
Price Reduction - Primary on Main
Address
4857 Netherlands Place, Flowery Branch, GA
Price
$ 509,900
Property Attributes
- MLS#7795566
- TypeSingle Family
- Listing Status Active
- CountyHall
- CityFlowery Branch
- NeighborhoodMartins Crossing East
- Zip30542
- StyleOther
- Year Built1999
- Taxes$ 5080
- Price$ 509,900
- Bedrooms5
- Full Bathrooms3
- Half Bathrooms0
- Lot Size0.57 Acres
Data Source:
First Multiple Listing Services (FMLS)
Property Description
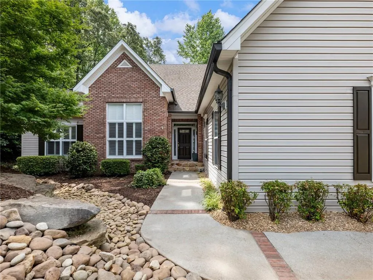
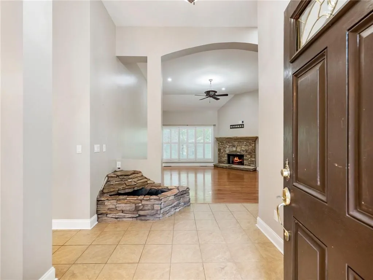
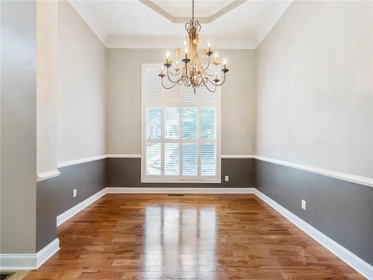
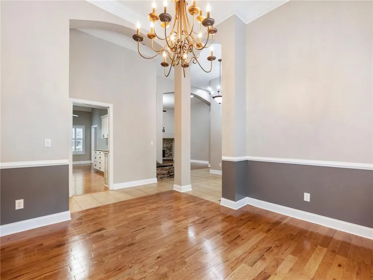
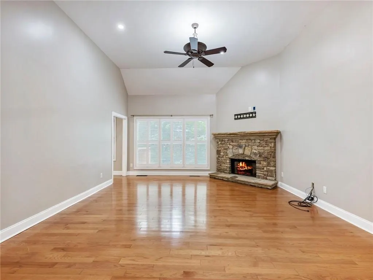
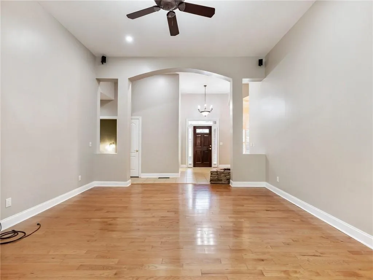
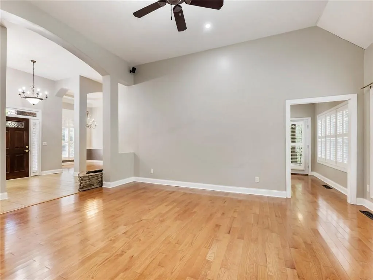
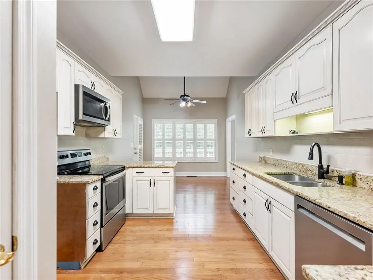
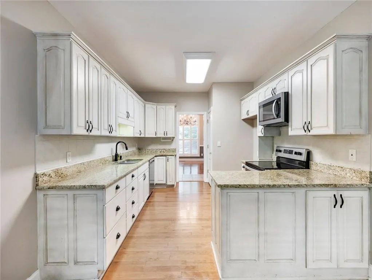
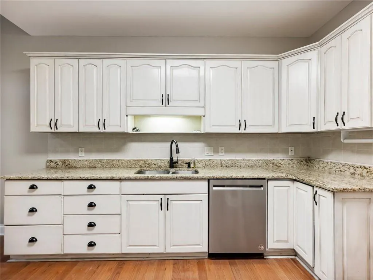
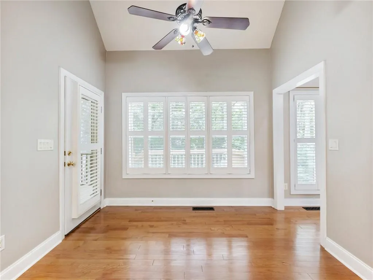
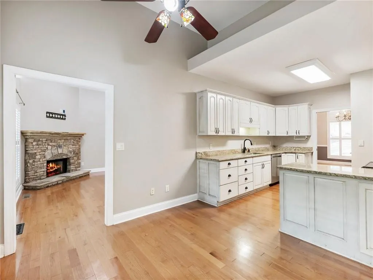
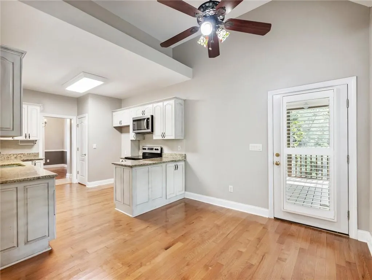
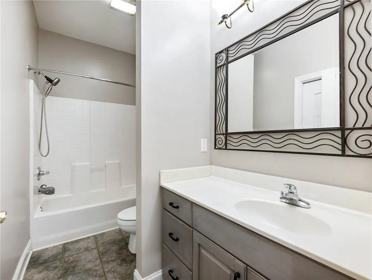
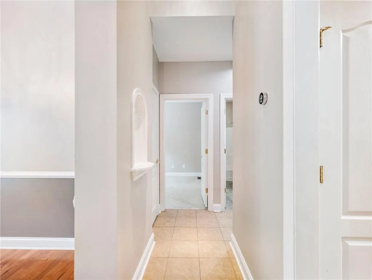
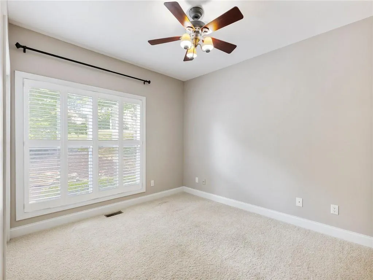
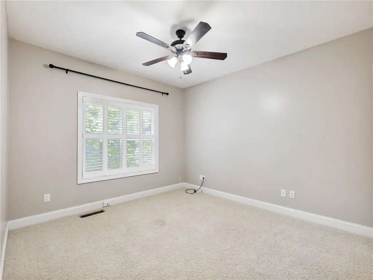
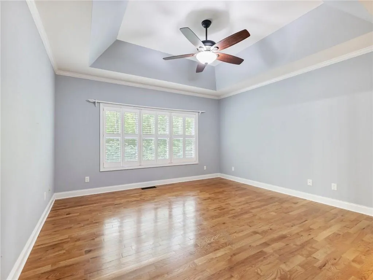
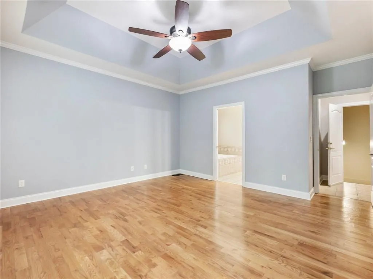
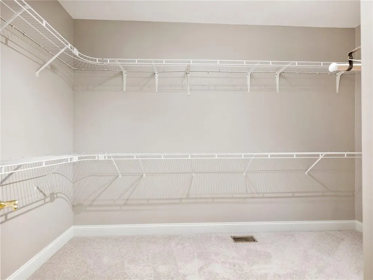
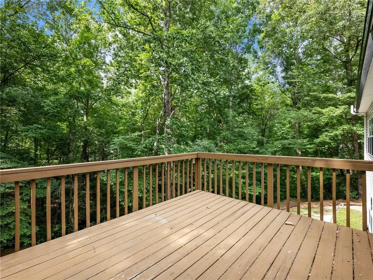
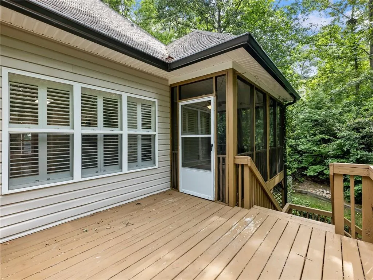
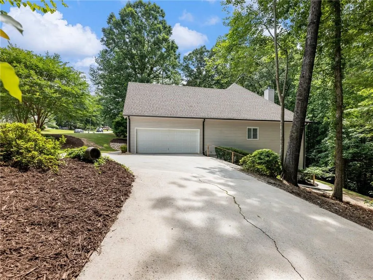
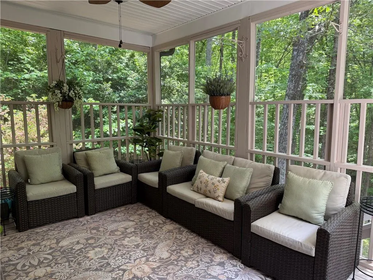
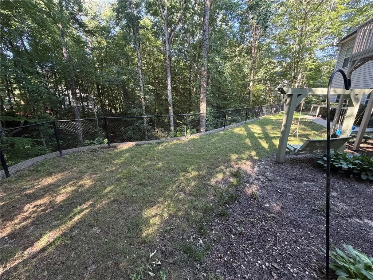
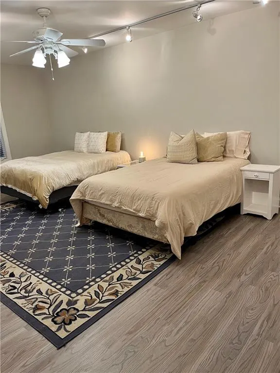
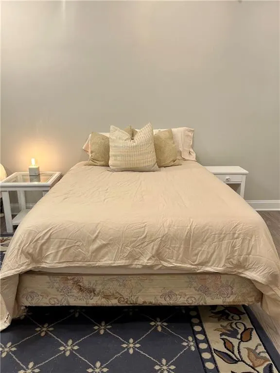
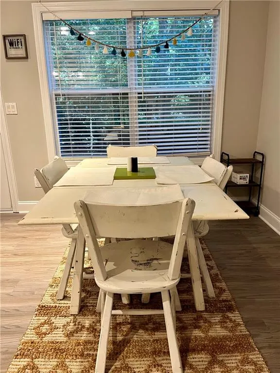
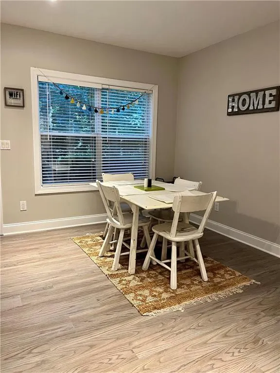
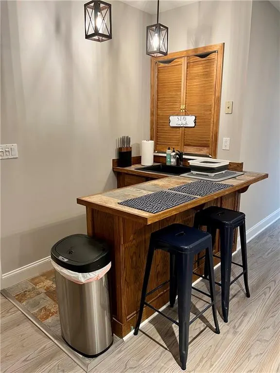
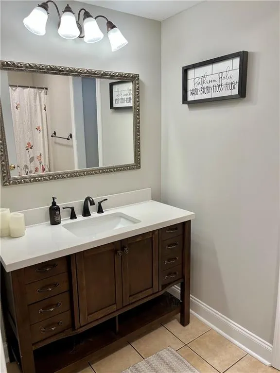
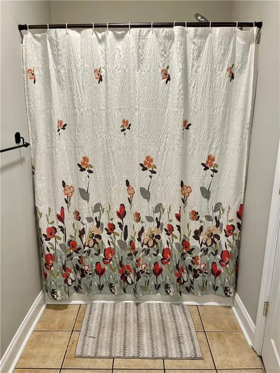
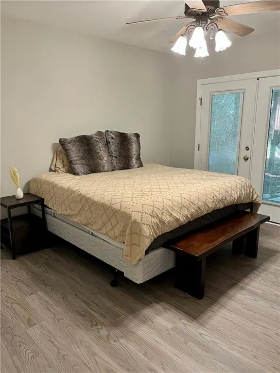
MOTIVATED SELLERS • PRICE IMPROVEMENT • BACK ON THE MARKET THROUGH NO FAULT OF THE SELLERS! Welcome to this spacious and versatile 5-bedroom, 3-full-bath home offering an exceptional layout for multi-generational living, extended family, or additional rental income.The main level features beautiful vaulted ceilings in the living and dining rooms, creating an open and inviting atmosphere. The spacious primary suite offers a private retreat with a large walk-in closet and updated en-suite bathroom. Two additional bedrooms and a full bath complete the main level. Step outside and enjoy the updated screened-in porch and deck, overlooking the fully fenced backyard. The backyard also features a new retaining wall and private steps leading down to a peaceful creek, offering a beautiful natural setting right in your own backyard. The fully finished basement provides incredible flexibility with two large bedrooms, two bonus rooms, a full bathroom, kitchenette, abundant storage, and new flooring throughout. This space is perfect for a private in-law or guest suite, multi-generational living, or a potential rental opportunity for additional income. Additional highlights include: 5 bedrooms & 3 full bathrooms Excellent multi-generational floor plan Fully finished basement with kitchenette Potential rental/income-producing space Updated primary bathroom Large primary suite with walk-in closet Vaulted living & dining rooms Updated screened-in porch and deck Fully fenced backyard New retaining wall Private steps to a peaceful creek New basement flooring Plenty of storage With multiple living spaces, a flexible basement, beautiful outdoor areas, and the rare bonus of private creek access, this home offers space and versatility for a variety of lifestyles. Don’t miss this opportunity—motivated sellers and a new price make this one worth seeing!
| Elementary School | Middle School | High School |
|---|---|---|
| Martin Elementary School | C.W. Davis Middle School | Flowery Branch High School |
| Price History | |
|---|---|
| 6/26/2026 | Listed $549,900 |
| 9/26/2026 | 7$509,900 |
General Features
| Sewer | Septic Tank |
|---|---|
| Heating | Central |
| Cooling | Ceiling Fan(s),Central Air |
| Utilities | Cable Available,Electricity Available,Water Available |
| Roof | Composition,Shingle |
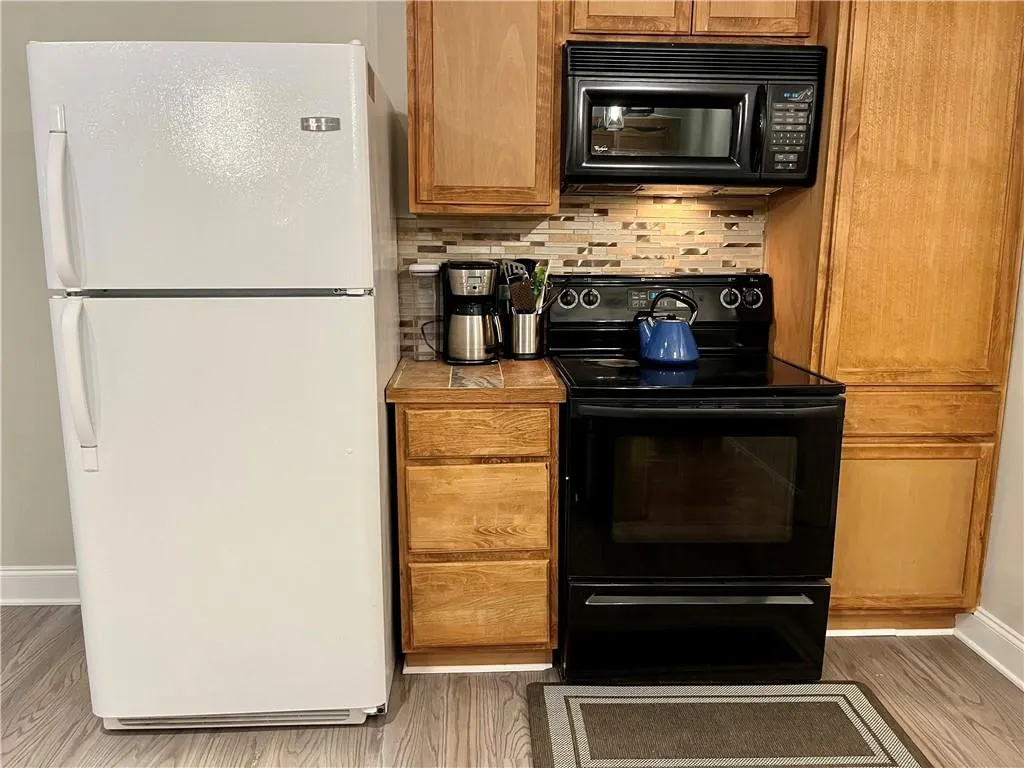
| Appliances | Dishwasher,Electric Oven,Electric Range |
| Garage Spaces | 2 |
| Patio/Porch Features | Deck,Screened |
| Architectural Style | Other |
| Pool Features | None |
| Security Features | Smoke Detector(s) |
| Construction Materials | Brick,Vinyl Siding |
| Year Built | 1999 |
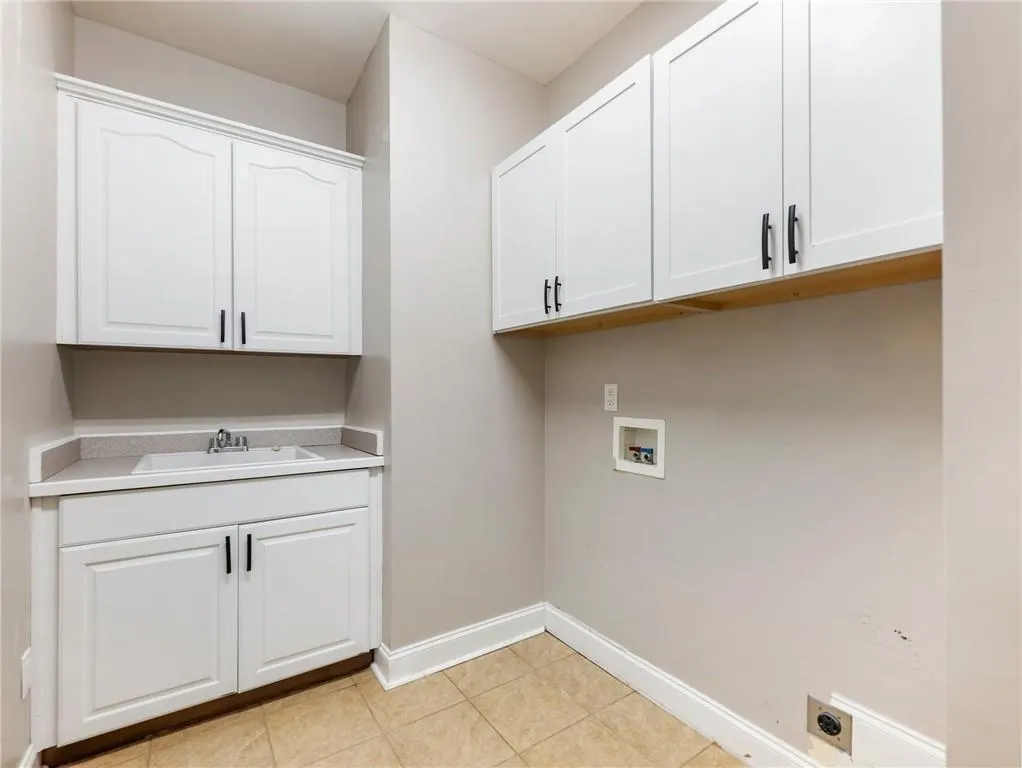
| Electric | 220 Volts in Laundry |
| View | Creek/Stream,Neighborhood |
| Levels | Two |
| Property Subtype | Single Family Residence |
| Tax Year | 2025 |
| Parcel Number | 15044K000016 |
| Waterfront Features | None |
| Community Features | None |
| Accessibility | None |
| County | Hall - GA |
| Property Type | Residential |
| HOA | false |
| Energy Efficient | None |
| Subdivision Name | Martins Crossing East |
| Green Energy Generation | None |
| Other Structures | None |
| Full Baths | 3 |
| Status | Active |
| Directions | GPS Friendly |
| High School | Flowery Branch |
| City | Flowery Branch |
| Body of Water | None |
| Spa Features | None |
| Elementary School | Martin |
| Property Attached Y/N | false |
| Land Lease Y/N | false |
| Tax Annual Amount | 5080 |
| Home Warranty Y/N | false |
| Middle/Junior High School | C.W. Davis |
| Property Condition | Updated/Remodeled |
| Standard Status | Active |
| Freehold | IDX |
| Corporate Owner | Agent Related to Seller |
Interior Features
| Interior Amenities | Vaulted Ceiling(s),Walk-In Closet(s) |
|---|---|
| Basement | Exterior Entry,Finished,Finished Bath,Full,Walk-Out Access |
| Flooring | Carpet,Hardwood,Tile |
| Total Fireplaces | 1 |
| Fireplace Features | Living Room,Stone |
| Common Walls | No Common Walls |
| Window Features | None |
| Laundry Features | Laundry Room,Main Level |
| Total Bedrooms | 5 |
| Room Type | Basement,Dining Room |
| Main Level Bedrooms | 3 |
| Main Level Bathrooms | 2 |
| Kitchen Features | Eat-in Kitchen,Pantry |
| Total Baths | 3 |
| RoomBedroomFeatures | Master on Main |
| Primary Bathroom Features | Separate Tub/Shower |
| Dining Room Features | Seats 12+,Separate Dining Room |
Exterior Features
| Exterior Amenities | Private Yard |
|---|---|
| Fencing | Chain Link |
| Parking Features | Driveway,Garage,Parking Pad |
| Lot Features | Back Yard,Front Yard,Stream or River On Lot,Wooded |
| Water Source | Public |
| Total Parking | 2 |
| Foundation Details | None |
| Building Area Total | 4087 |
| Lot Dimensions | 0x0 |
| Lot Size Acres | 0.57 |
| Road Surface Type | Asphalt,Paved |
| Lot Size Source | Public Records |
| Road Frontage Type | Other |
| Other Equipment | Satellite Dish |
| Horse Amenities | None |
Amenities
- Foreclosure
- Views
- Short Sale
- New Construction
- Adult 55+
- Lease To Own
- No HOA Fees
- Furnished
- Primary On Main
- Air Conditioning
- Seller Finance
- Green
- Fixer Upper
- Horse
- Golf
- Fireplace
- Deck
- Garage
- Basement
- Pool
Property vs Single Family Average in 30542
Statistics provided by Inside Real Estate
Price
Taxes
Year Built
 ©2026 Georgia Multiple Listing Service All information deemed reliable but not guaranteed. All properties are subject to prior sale, change or withdrawal. Neither listing broker(s) or information provider(s) shall be responsible for any typographical errors, misinformation, misprints and shall be held totally harmless. Listing(s) information is provided for consumer's personal, non-commercial use and may not be used for any purpose other than to identify prospective properties consumers may
 Listings identified with the FMLS IDX logo come from FMLS and are held by brokerage firms other than the owner of this website. The listing brokerage is identified in any listing details. Information is deemed reliable but is not guaranteed. If you believe any FMLS listing contains material that infringes your copyrighted work please