
Price Reduction - Primary on Main













Address
7055 Fletcher Dr, Winston, GA
Price
$ 449,900
Property Attributes
- MLS#7810577
- TypeSingle Family
- Listing Status Active
- CountyDouglas
- CityWinston
- NeighborhoodStrickland Acres
- Zip30187
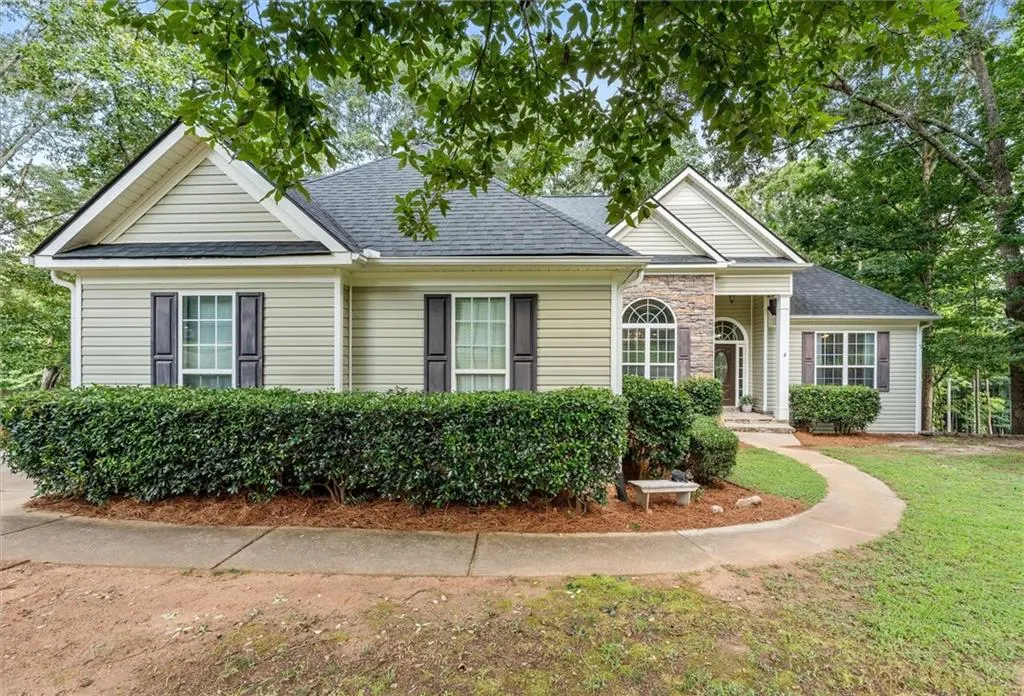
- StyleRanch
- Year Built2005
- Taxes$ 4745
- Price$ 449,900
- Bedrooms5
- Full Bathrooms4
- Half Bathrooms1
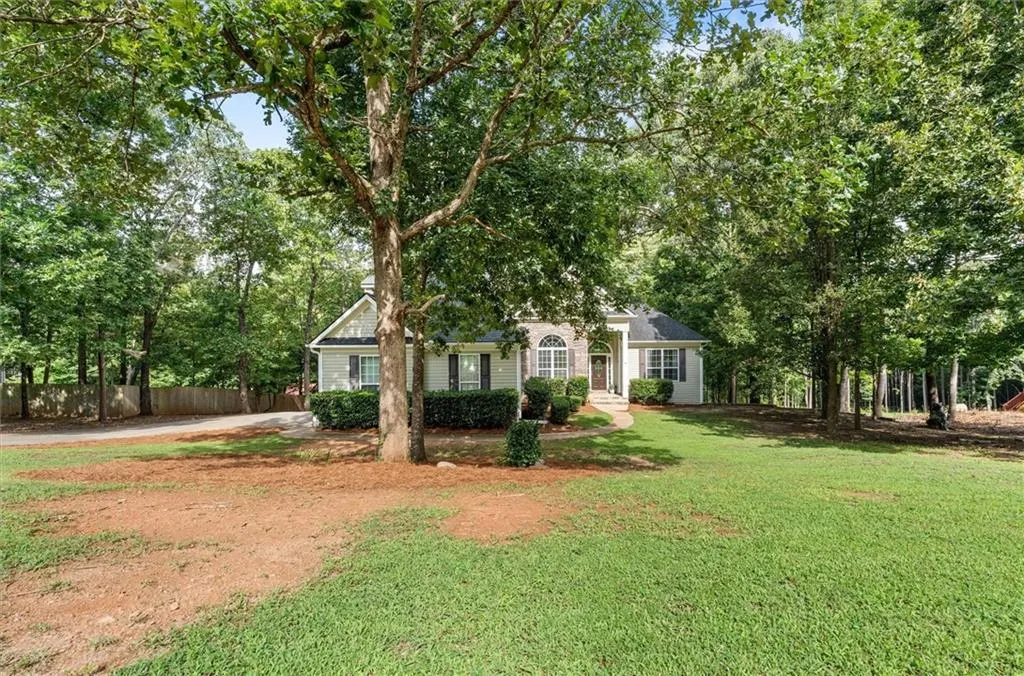
- Lot Size1.02 Acres
Data Source:
First Multiple Listing Services (FMLS)
Property Description
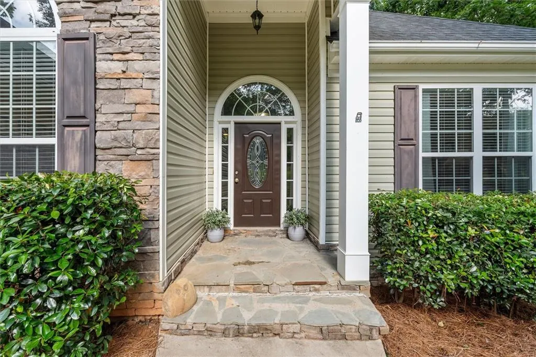
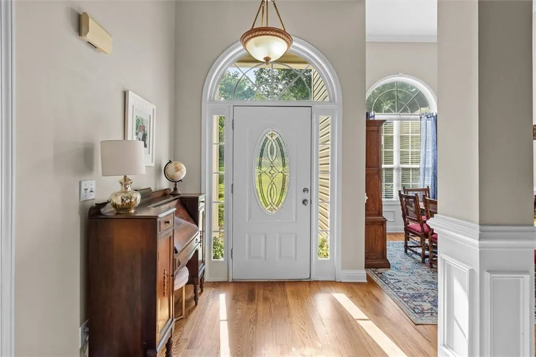
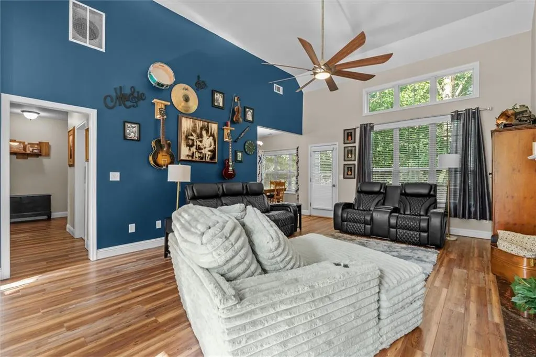
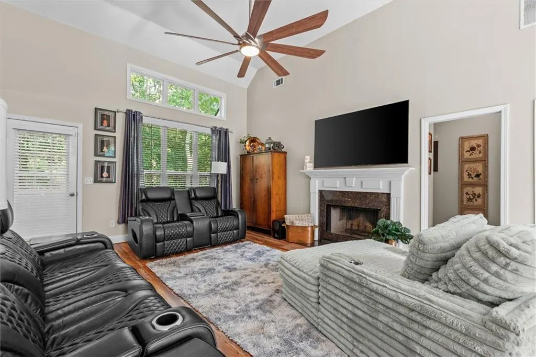
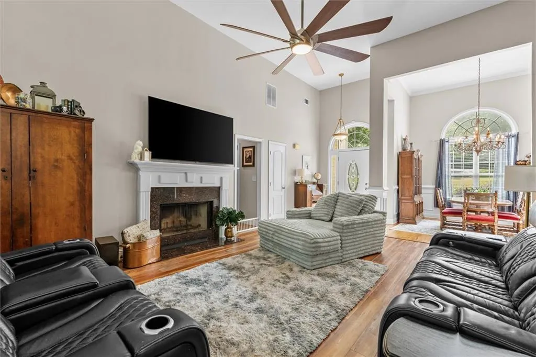
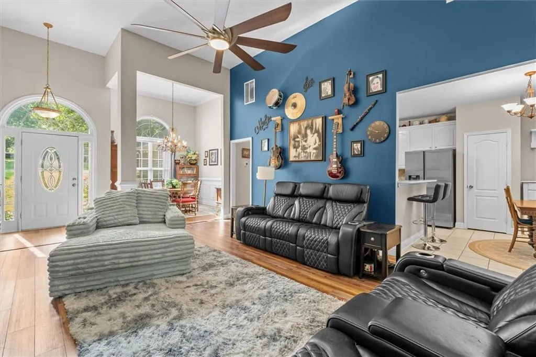
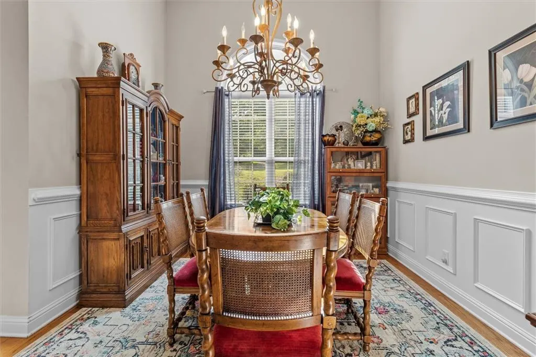
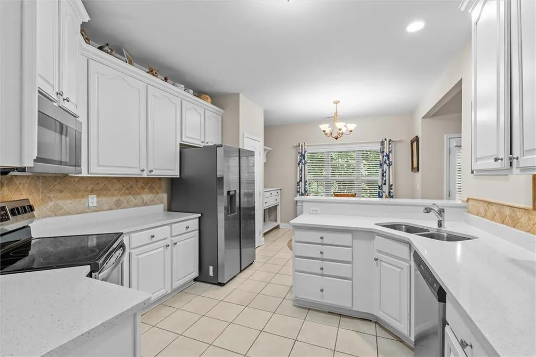
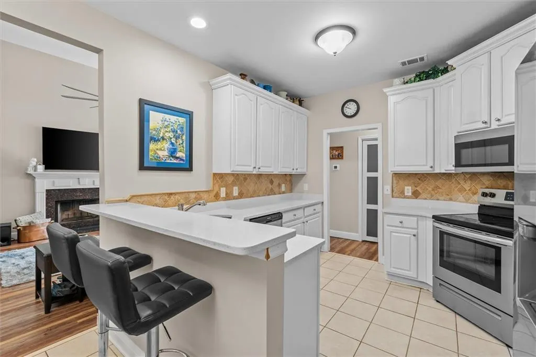
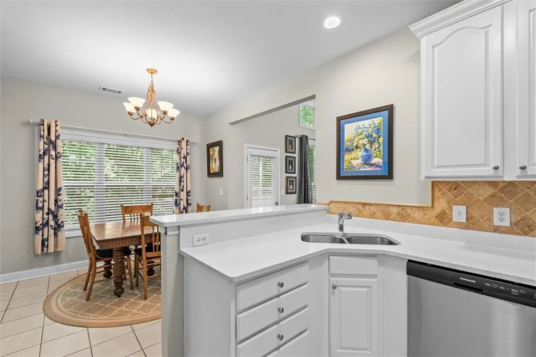
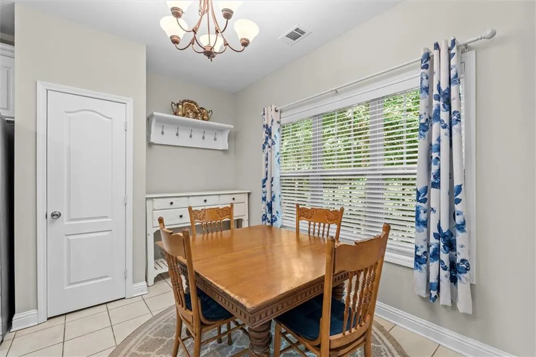
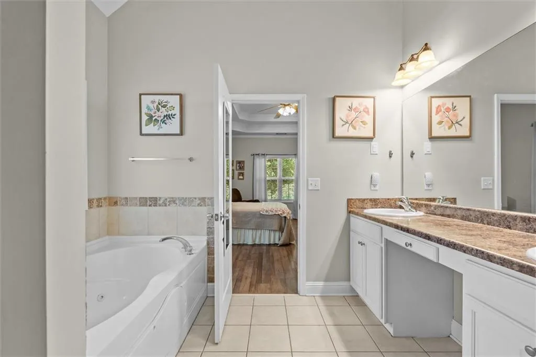
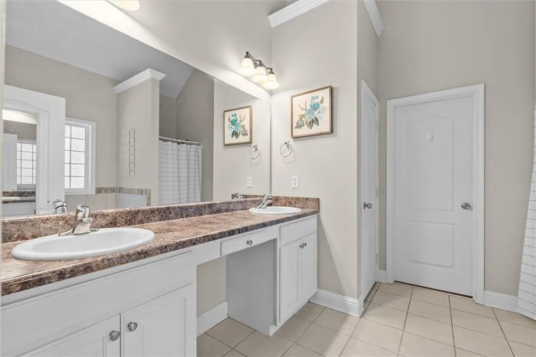
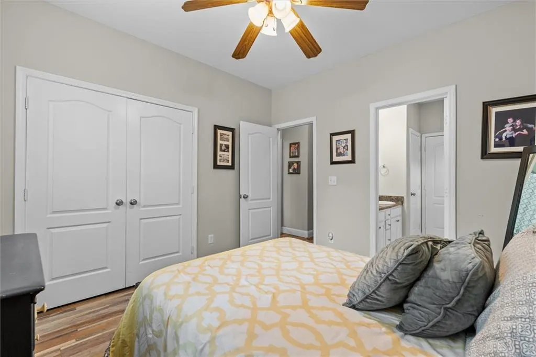
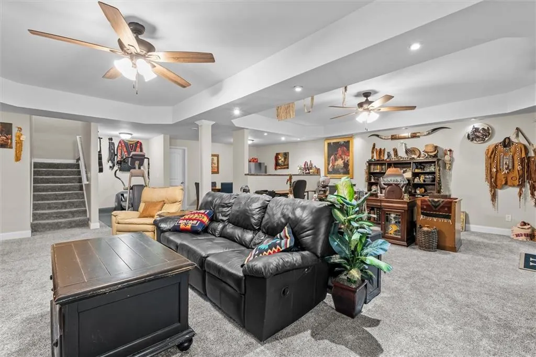
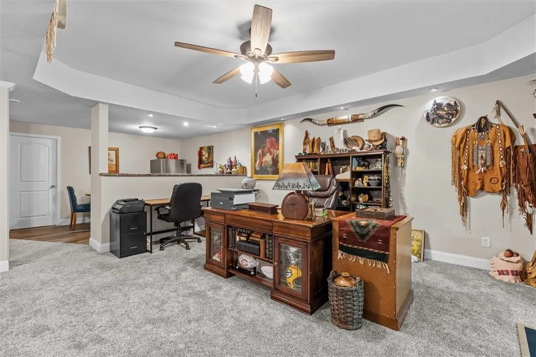
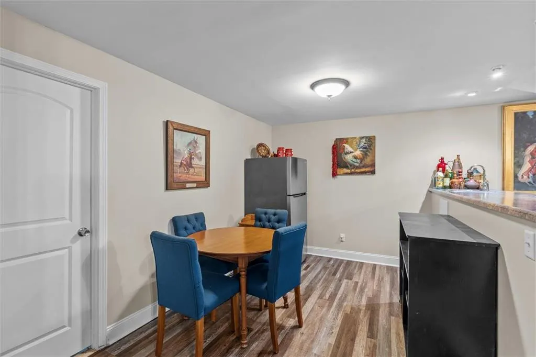
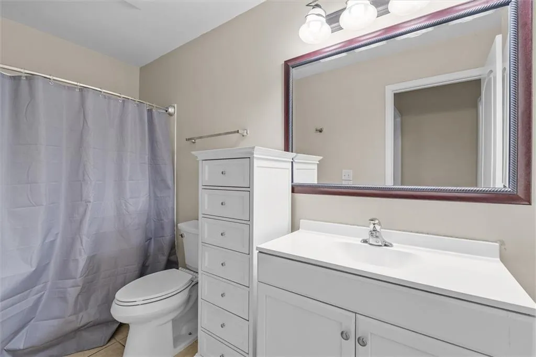
Need room to spread out? This home gives you five bedrooms, four full baths, a half bath and three finished levels to make your own, all on approximately one acre with no HOA! Come through the front door and the vaulted family room immediately gives the home an open, welcoming feel. Natural light, a fireplace and room to gather make this a space you will use every day. The formal dining room is ready for holidays and celebrations, while the kitchen offers plenty of cabinets and counter space, a breakfast bar and a pantry. Just beyond it, the breakfast area looks out toward the backyard. Step onto the deck when dinner moves outside. The main-level primary suite has a double tray ceiling, a bath with a whirlpool tub and a walk-in closet. Two more bedrooms sit on the opposite side of the home. Upstairs, another bedroom and full bath give someone a space of their own. Then head downstairs, because the terrace level changes what this home can do for you. Its large second living area has space for a big screen, game-day seating, hobbies or all three. There is also a bedroom, full bath and exterior entrance, plus storage that includes an area with a roll-up door for lawn equipment and outdoor gear. Five bedrooms are wonderful. Having places where everyone can actually spread out? That is what makes 7055 Fletcher Drive worth seeing!
| Elementary School | Middle School | High School |
|---|---|---|
| South Douglas Elementary School | Fairplay Middle School | Alexander High School |
| Price History | |
|---|---|
| 8/26/2026 | Listed $460,000 |
| 9/9/2026 | 2$449,900 |
General Features
| Sewer | Septic Tank |
|---|---|
| Heating | Central |
| Cooling | Central Air |
| Utilities | Cable Available,Electricity Available,Water Available |
| Roof | Composition |
| Appliances | Dishwasher,Electric Range,Microwave,Refrigerator |
| Garage Spaces | 2 |
| Patio/Porch Features | Deck |
| Architectural Style | Ranch |
| Pool Features | None |
| Security Features | None |
| Construction Materials | Vinyl Siding |
| Year Built | 2005 |
| Electric | 220 Volts |
| View | Other |
| Levels | One |
| Property Subtype | Single Family Residence |
| Tax Year | 2025 |
| Parcel Number | 01460350032 |
| Waterfront Features | None |
| Community Features | None |
| Accessibility | None |
| County | Douglas - GA |
| Property Type | Residential |
| HOA | false |
| Energy Efficient | None |
| Subdivision Name | Strickland Acres |
| Green Energy Generation | None |
| Other Structures | None |
| Full Baths | 4 |
| Status | Active |
| Directions | GPS friendly |
| High School | Alexander |
| City | Winston |
| Body of Water | None |
| Spa Features | None |
| Elementary School | South Douglas |
| Property Attached Y/N | false |
| Land Lease Y/N | false |
| Tax Annual Amount | 4745 |
| Home Warranty Y/N | false |
| Middle/Junior High School | Fairplay |
| Property Condition | Resale |
| Standard Status | Active |
| Tax Lot | 55 |
| Freehold | IDX |
| Corporate Owner | None |
Interior Features
| Interior Amenities | Double Vanity,Tray Ceiling(s),Vaulted Ceiling(s),Walk-In Closet(s) |
|---|---|
| Basement | Daylight,Driveway Access,Exterior Entry,Finished,Full,Interior Entry |
| Flooring | Carpet,Ceramic Tile,Hardwood,Luxury Vinyl |
| Total Fireplaces | 1 |
| Fireplace Features | Family Room |
| Common Walls | No Common Walls |
| Window Features | None |
| Above Grade Finished Area | 2243 |
| Half Baths | 1 |
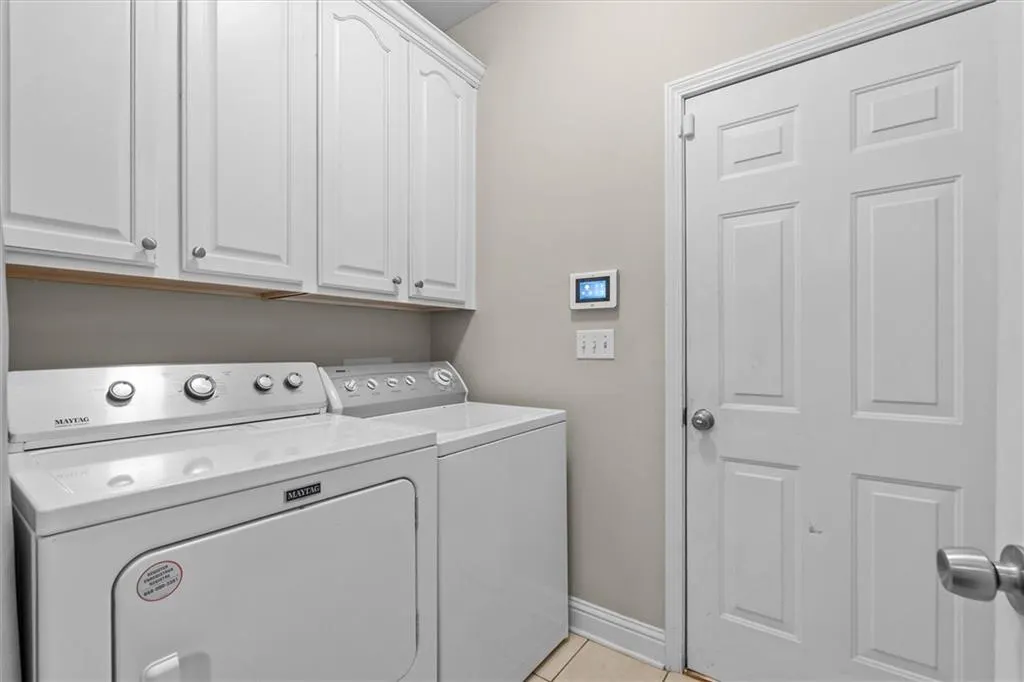
| Laundry Features | Laundry Room,Main Level |
| Total Bedrooms | 5 |
| Below Grade Finished Area | 1340 |
| Room Type | Bonus Room,Den,Dining Room,Family Room,Kitchen,Laundry,Master Bathroom,Master Bedroom |
| Main Level Bedrooms | 3 |
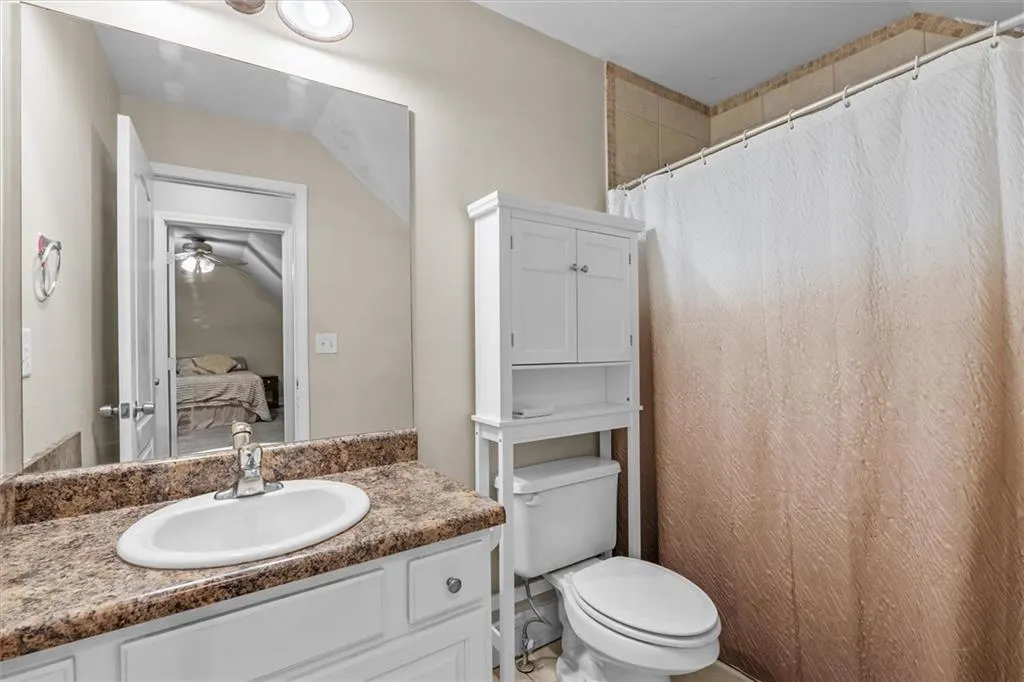
| Main Level Bathrooms | 2 |
| Kitchen Features | Breakfast Bar,Pantry |
| Total Baths | 5 |
| RoomBedroomFeatures | Master on Main,Split Bedroom Plan |
| Primary Bathroom Features | Double Vanity,Separate Tub/Shower,Whirlpool Tub |
| Dining Room Features | Separate Dining Room |
Exterior Features
| Exterior Amenities | None |
|---|---|
| Fencing | None |
| Parking Features | Attached,Driveway,Garage,Garage Faces Side,Kitchen Level |
| Lot Features | Back Yard,Front Yard |
| Water Source | Public |
| Total Parking | 2 |
| Foundation Details | None |
| Building Area Total | 3583 |
| Lot Size Acres | 1.02 |
| Road Surface Type | Asphalt |
| Lot Size Source | Other |
| Road Frontage Type | County Road |
| Other Equipment | None |
| Horse Amenities | None |
Amenities
- Foreclosure
- Views
- Short Sale
- New Construction
- Adult 55+
- Lease To Own
- No HOA Fees
- Furnished
- Primary On Main
- Air Conditioning
- Seller Finance
- Green
- Fixer Upper
- Horse
- Golf
- Fireplace
- Deck
- Garage
- Basement
- Pool
Property vs Single Family Average in 30187
Statistics provided by Inside Real Estate
Price
Taxes
Year Built

 ©2026 Georgia Multiple Listing Service All information deemed reliable but not guaranteed. All properties are subject to prior sale, change or withdrawal. Neither listing broker(s) or information provider(s) shall be responsible for any typographical errors, misinformation, misprints and shall be held totally harmless. Listing(s) information is provided for consumer's personal, non-commercial use and may not be used for any purpose other than to identify prospective properties consumers may
