
Views - New Construction - Eco Friendly














Address
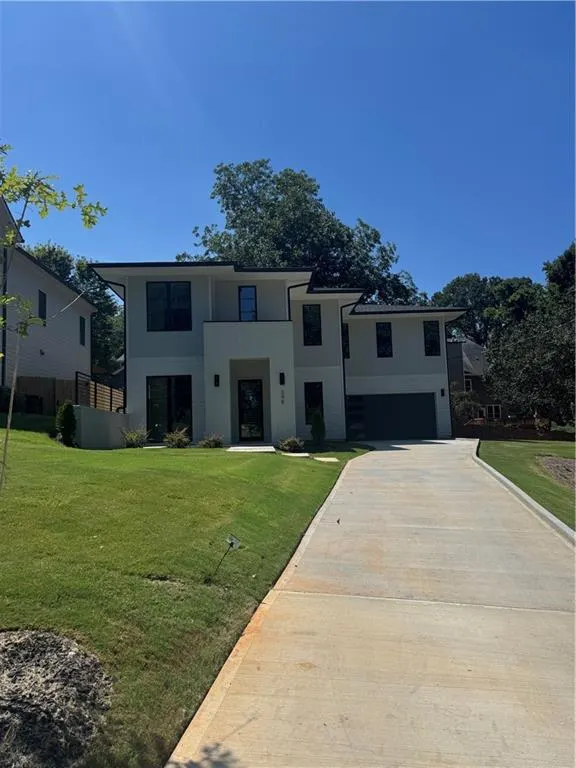
298 Creighton Avenue, Scottdale, GA
Price
$ 899,000
Property Attributes
- MLS#7826073
- TypeSingle Family
- Listing Status Active
- CountyDekalb
- CityScottdale
- NeighborhoodIngleside
- Zip30079
- StyleContemporary, Other
- Year Built2026
- Taxes$ 1432
- Price$ 899,000
- Bedrooms4
- Full Bathrooms3
- Half Bathrooms1
- Lot Size0.09 Acres
Data Source:
First Multiple Listing Services (FMLS)
Property Description
Spectacular modern new construction on a double lot in the sought-after community of Scottdale. This home is situated on one of the best streets on a quiet cul de sac adjacent to the newly renovated Cedar Park, yet far enough away to maintain a level of privacy revered in a intown location. Adding to the homes privacy is the homes slight elevation from the street allowing for a great vantage point to view the park and its surroundings. Additionally there will never be a home built next door as the adjoining parcels are county owned. The covered entry into the home with welcoming front porch harkens to a time long past. The open floor plan greets you as you enter the interior with sight lines of the dining room with beverage center, the kitchen, living room and den. The open spaces are ideal for communal engagement and entertainment. Sliding bi-fold doors open to the backyard and rear patio complete with fireplace and television area allowing the interior and exterior to coexist seamlessly. light colored hardwoods throughout the home and designer finishes sets the tone for this uniquely designed home. The over sized primary suite with siting area and spa like bath provides a retreat you may never want to leave. Close proximity to area retail and entertainment, Avondale Estates, the City of Decatur, Emory, CDC, Your Dekalb Farmers Market, Whole Foods and Pathways Stone Mountain Trail. All in Scottdale, still considered one of the fastest growing suburbs in the country.
| Elementary School | Middle School | High School |
|---|---|---|
| Avondale Elementary School | Druid Hills Middle School | Druid Hills High School |
| Price History | |
|---|---|
| 8/25/2026 | Listed $899,000 |
General Features
| Sewer | Public Sewer |
|---|---|
| Heating | Central,Electric,ENERGY STAR Qualified Equipment |
| Cooling | Ceiling Fan(s),Central Air |
| Utilities | Cable Available,Electricity Available,Natural Gas Available,Phone Available,Sewer Available,Water Available |
| Roof | Concrete,Shingle |
| Appliances | Dishwasher,Disposal,ENERGY STAR Qualified Water Heater,Gas Cooktop,Gas Oven,Microwave,Range Hood |
| Garage Spaces | 2 |
| Patio/Porch Features | Front Porch,Patio,Rear Porch |
| Architectural Style | Contemporary,Other |
| Pool Features | None |
| Security Features | Fire Alarm,Secured Garage/Parking,Security Lights |
| Construction Materials | Blown-In Insulation,Cement Siding,Fiber Cement |
| Year Built | 2026 |
| Electric | 220 Volts |
| View | City,Park/Greenbelt |
| Levels | Two |
| Property Subtype | Single Family Residence |
| Tax Year | 2025 |
| Parcel Number | 18 010 03 011 |
| Waterfront Features | None |
| Community Features | Barbecue |
| Accessibility | None |
| County | Dekalb - GA |
| Property Type | Residential |
| HOA | false |
| Energy Efficient | Appliances |
| Subdivision Name | Ingleside |
| Green Energy Generation | None |
| Other Structures | None |
| Full Baths | 3 |
| Status | Active |
| Directions | Rockbridge road to Creighton |
| High School | Druid Hills |
| City | Scottdale |
| Body of Water | None |
| Spa Features | None |
| Elementary School | Avondale |
| Property Attached Y/N | false |
| Land Lease Y/N | false |
| Tax Annual Amount | 1432 |
| Home Warranty Y/N | true |
| Middle/Junior High School | Druid Hills |
| Property Condition | New Construction |
| Standard Status | Active |
| Freehold | IDX |
| Corporate Owner | None |
Interior Features
| Interior Amenities | Disappearing Attic Stairs,Double Vanity,Dry Bar,Entrance Foyer,High Ceilings 10 ft Lower,High Ceilings 10 ft Main |
|---|---|
| Basement | None |
| Flooring | Hardwood,Tile |
| Total Fireplaces | 2 |
| Fireplace Features | Electric |
| Common Walls | No Common Walls |
| Window Features | Double Pane Windows,Insulated Windows |
| Half Baths | 1 |
| Laundry Features | Laundry Room,Upper Level |
| Total Bedrooms | 4 |
| Room Type | Den,Dining Room,Family Room,Great Room,Kitchen,Laundry |
| Kitchen Features | Breakfast Bar,Eat-in Kitchen,Kitchen Island,Stone Counters,View to Family Room |
| Total Baths | 4 |
| RoomBedroomFeatures | Oversized Master,Sitting Room,Other |
| Primary Bathroom Features | Double Shower,Double Vanity,Soaking Tub,Other |
| Dining Room Features | Open Concept,Separate Dining Room |
Exterior Features
| Exterior Amenities | Lighting,Private Entrance,Private Yard,Storage |
|---|---|
| Fencing | Privacy |
| Parking Features | Covered,Garage,Garage Door Opener |
| Lot Features | Back Yard,Cul-De-Sac,Front Yard,Landscaped,Private,Other |
| Water Source | Public |
| Foundation Details | Slab |
| Building Area Total | 2900 |
| Lot Dimensions | 150x130 |
| Lot Size Acres | 0.09 |
| Road Surface Type | Asphalt |
| Lot Size Source | Other |
| Road Frontage Type | City Street |
| Other Equipment | None |
| Horse Amenities | None |
Amenities
- Foreclosure
- Views
- Short Sale
- New Construction
- Adult 55+
- Lease To Own
- No HOA Fees
- Furnished
- Primary On Main
- Air Conditioning
- Seller Finance
- Green
- Fixer Upper
- Horse
- Golf
- Fireplace
- Deck
- Garage
- Basement
- Pool
Property vs Single Family Average in 30079
Statistics provided by Inside Real Estate
Price
Taxes
Year Built

 ©2026 Georgia Multiple Listing Service All information deemed reliable but not guaranteed. All properties are subject to prior sale, change or withdrawal. Neither listing broker(s) or information provider(s) shall be responsible for any typographical errors, misinformation, misprints and shall be held totally harmless. Listing(s) information is provided for consumer's personal, non-commercial use and may not be used for any purpose other than to identify prospective properties consumers may
