
Views - New Construction
























Address
316 Larkspur Drive Sw, Calhoun, GA
Price
$ 359,900
Property Attributes
- MLS#7829729
- TypeSingle Family
- Listing Status Pending
- CountyGordon
- CityCalhoun
- NeighborhoodSummer Trace
- Zip30701
- StyleRanch
- Year Built2026
- Taxes$ 125
- Price$ 359,900
- Bedrooms4
- Full Bathrooms2
- Half Bathrooms0
- Lot Size0.7 Acres
Data Source:
First Multiple Listing Services (FMLS)
Property Description
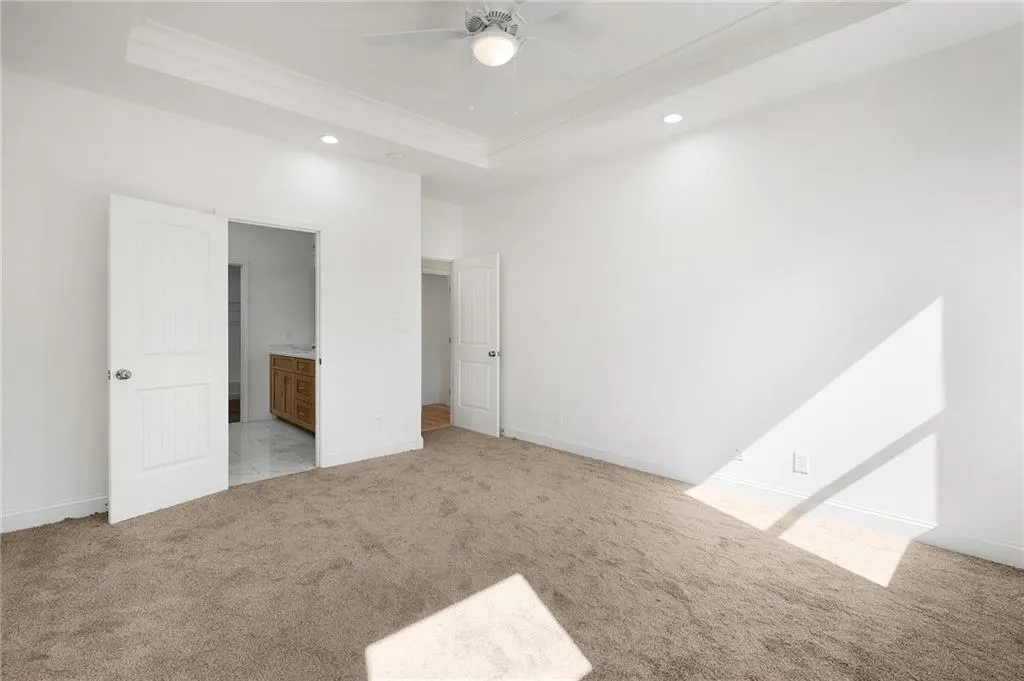
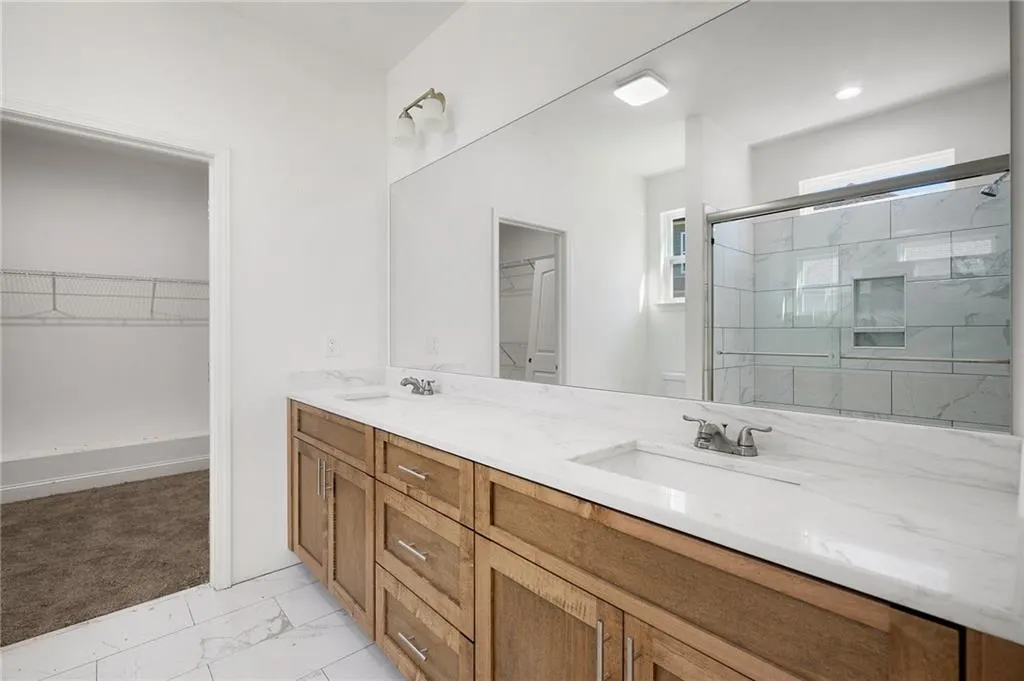
A new construction, crafted with quality custom finishes, is located on a rare, level .7-acres in the city of Calhoun. The exterior is finished with earth tone board and batten, natural stone and a faux wood grain garage door. The interior color palette is meant to welcome and amplify sunlight. Solid sand and stain hardwoods and polished porcelain tile are located on the first level. Gorgeous moulding in the dining room, a soaring vaulted ceiling in the family room and kitchen, and a striking stacked stone electric fireplace are showstoppers. Custom white and stained cabinetry include a massive island in the open kitchen. The primary suite offers a tile shower and a generous double sink vanity. Two additional bedrooms and a full bathroom are located on the main level. A bonus room, or 4th bedroom, provides the space for a recreational room or guest suite. Perhaps the most enviable element of this home is the back yard. The kids or pets can use every inch of this space and the rear covered patio is made for entertaining. Rare Quality.
| Elementary School | Middle School | High School |
|---|---|---|
| Calhoun Elementary School | Calhoun Middle School | Calhoun High School |
| Price History | |
|---|---|
| 10/14/2026 | Listed $359,900 |
General Features
| Sewer | Public Sewer |
|---|---|
| Heating | Central |
| Cooling | Ceiling Fan(s),Central Air |
| Utilities | Cable Available,Electricity Available,Sewer Available,Underground Utilities,Water Available |
| Roof | Ridge Vents,Shingle |
| Appliances | Dishwasher,Electric Range,Electric Water Heater,Microwave,Refrigerator |
| Garage Spaces | 2 |
| Patio/Porch Features | Covered,Front Porch,Rear Porch |
| Architectural Style | Ranch |
| Pool Features | None |
| Security Features | Carbon Monoxide Detector(s),Smoke Detector(s) |
| Construction Materials | Stone,Vinyl Siding |
| Year Built | 2026 |
| Electric | 220 Volts in Laundry |
| View | Neighborhood,Trees/Woods |
| Levels | One |
| Property Subtype | Single Family Residence |
| Tax Year | 2025 |
| Parcel Number | C18 018 |
| Waterfront Features | None |
| Community Features | None |
| Accessibility | Accessible Entrance |
| County | Gordon - GA |
| Property Type | Residential |
| HOA | false |
| Energy Efficient | None |
| Subdivision Name | Summer Trace |
| Green Energy Generation | None |
| Other Structures | None |
| Full Baths | 2 |
| Status | Pending |
| Directions | From I-75, take Exit 312 GA-53. Head West onto GA-53. Turn Left onto Stewart Drive SW. Turn Left onto Flora Drive SW. Turn Left onto Iris Way SW. Turn Right onto Larkspur Drive SE. |
| High School | Calhoun |
| City | Calhoun |
| Body of Water | None |
| Spa Features | None |
| HOA Fee 2 Frequency | Annually |
| Elementary School | Calhoun |
| Property Attached Y/N | false |
| Land Lease Y/N | false |
| Tax Annual Amount | 125 |
| Home Warranty Y/N | true |
| Middle/Junior High School | Calhoun |
| Property Condition | New Construction |
| Standard Status | Pending |
| Tax Lot | 40 |
| Freehold | IDX |
| Corporate Owner | None |
Interior Features
| Interior Amenities | Double Vanity,Entrance Foyer,High Ceilings 9 ft Main,Recessed Lighting,Tray Ceiling(s),Vaulted Ceiling(s),Walk-In Closet(s) |
|---|---|
| Basement | None |
| Flooring | Hardwood,Tile |
| Total Fireplaces | 1 |
| Fireplace Features | Electric,Family Room |
| Common Walls | No Common Walls |
| Window Features | Insulated Windows |
| Laundry Features | Laundry Room |
| Total Bedrooms | 4 |
| Room Type | Attic,Bonus Room |
| Main Level Bedrooms | 3 |
| Main Level Bathrooms | 2 |
| Kitchen Features | Cabinets Stain,Kitchen Island,Pantry,Solid Surface Counters,View to Family Room |
| Total Baths | 2 |
| RoomBedroomFeatures | Split Bedroom Plan |
| Primary Bathroom Features | Double Vanity,Shower Only |
| Dining Room Features | Open Concept |
Exterior Features
| Exterior Amenities | Rain Gutters |
|---|---|
| Fencing | None |
| Parking Features | Garage,Garage Door Opener |
| Lot Features | Back Yard,Level |
| Water Source | Public |
| Foundation Details | Slab |
| Building Area Total | 2025 |
| Lot Dimensions | x |
| Lot Size Acres | 0.7 |
| Road Surface Type | Asphalt |
| Lot Size Source | Public Records |
| Road Frontage Type | City Street |
| Other Equipment | None |
| Horse Amenities | None |
Amenities
- Foreclosure
- Views
- Short Sale
- New Construction
- Adult 55+
- Lease To Own
- No HOA Fees
- Furnished
- Primary On Main
- Air Conditioning
- Seller Finance
- Green
- Fixer Upper
- Horse
- Golf
- Fireplace
- Deck
- Garage
- Basement
- Pool
Property vs Single Family Average in 30701
Statistics provided by Inside Real Estate
Price
Taxes
Year Built

 ©2026 Georgia Multiple Listing Service All information deemed reliable but not guaranteed. All properties are subject to prior sale, change or withdrawal. Neither listing broker(s) or information provider(s) shall be responsible for any typographical errors, misinformation, misprints and shall be held totally harmless. Listing(s) information is provided for consumer's personal, non-commercial use and may not be used for any purpose other than to identify prospective properties consumers may
