
Open House Sat, Sep 26th 01:00 PM - 04:00 PM - Views - Eco Friendly


















Address
8835 Chesford Grove, Ball Ground, GA
Price
$ 592,990
Property Attributes
- MLS#7832117
- TypeSingle Family
- Listing Status Active
- CountyForsyth
- CityBall Ground
- NeighborhoodStratford Hills
- Zip30107
- StyleCraftsman
- Year Built2026
- Price$ 592,990
- Bedrooms4
- Full Bathrooms3
- Half Bathrooms1
- Lot Size0.49 Acres
Data Source:
First Multiple Listing Services (FMLS)
Property Description
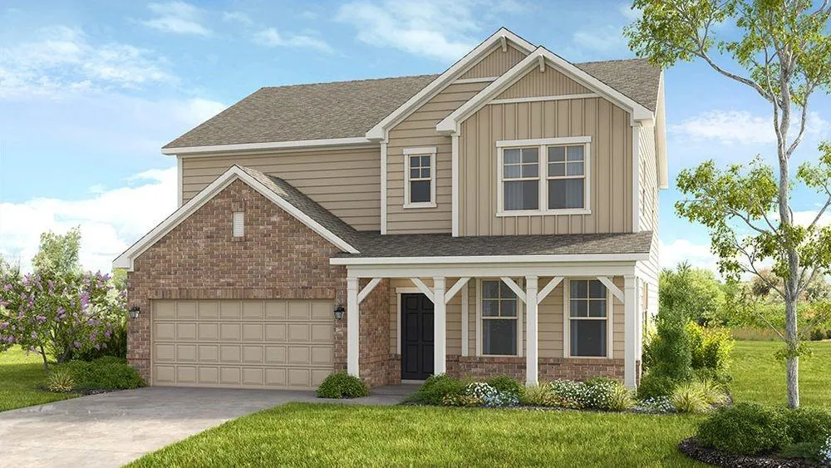
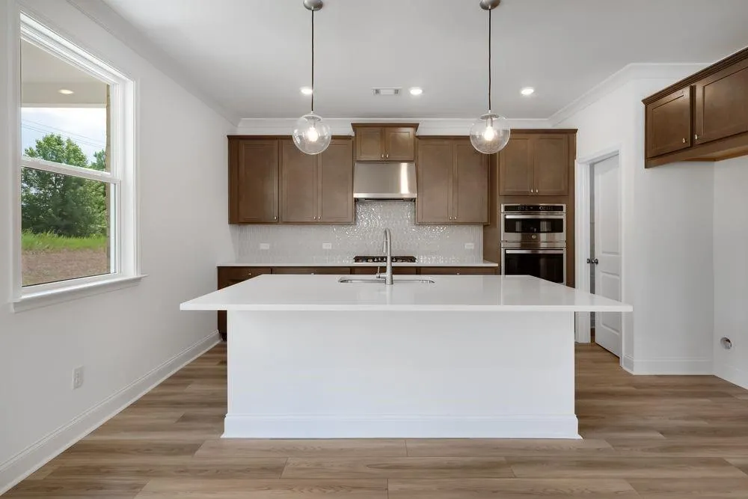
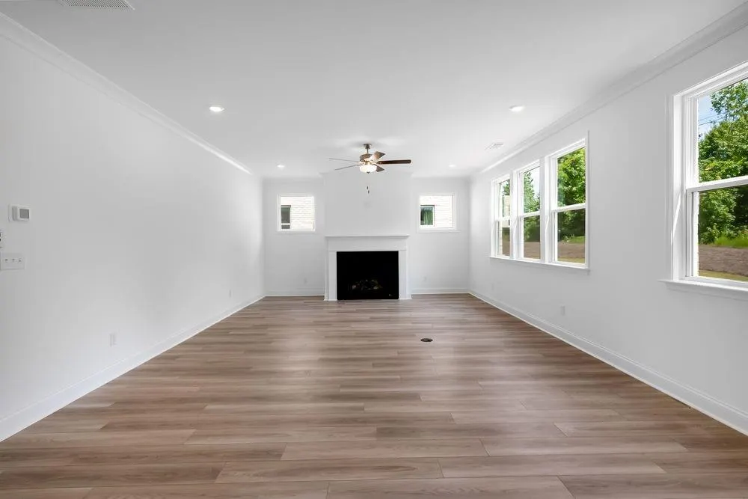
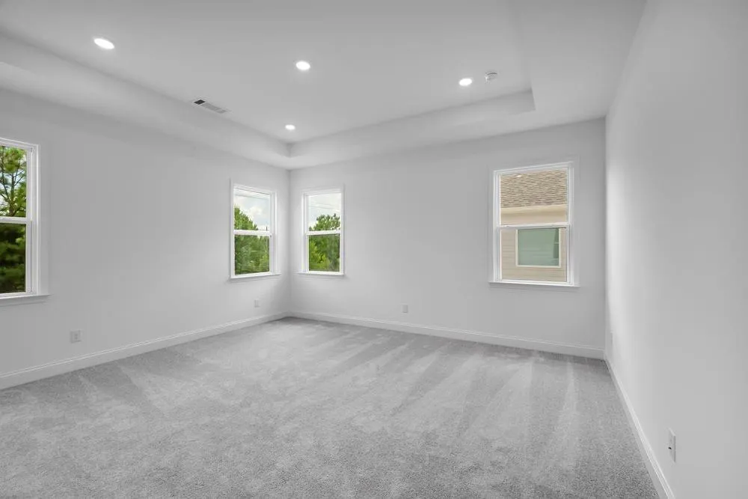
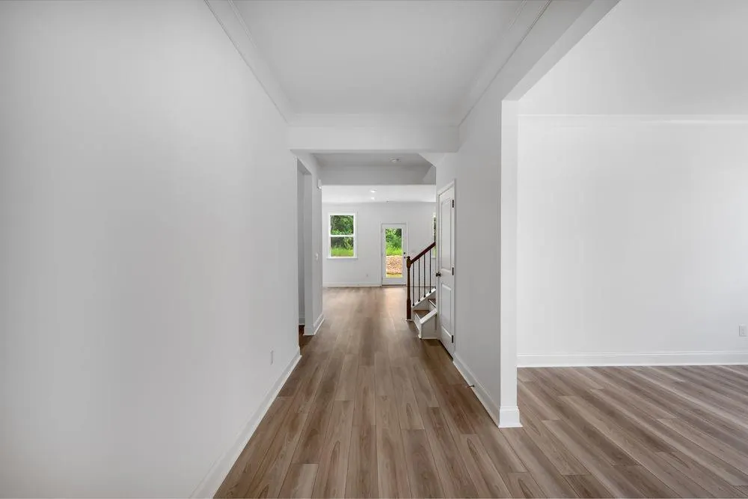
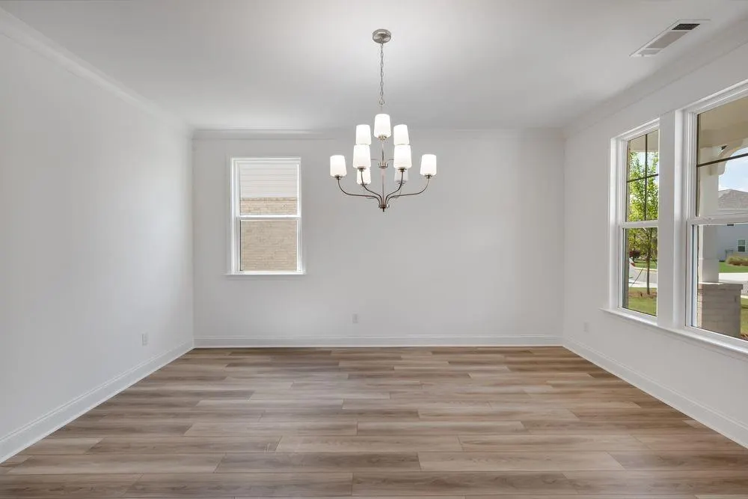
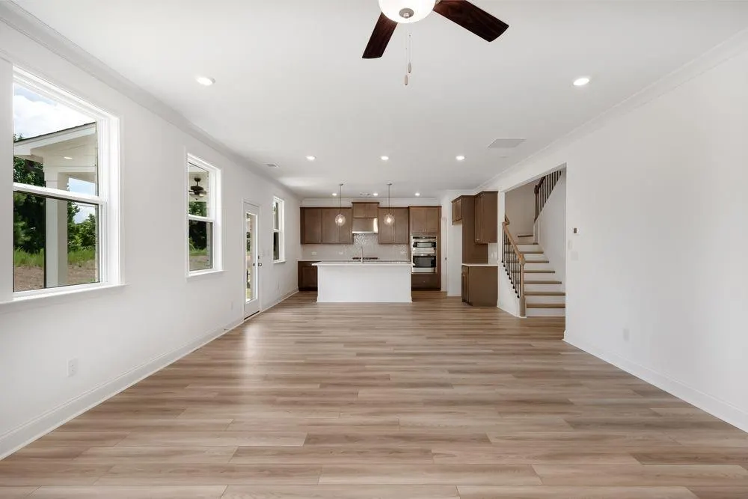
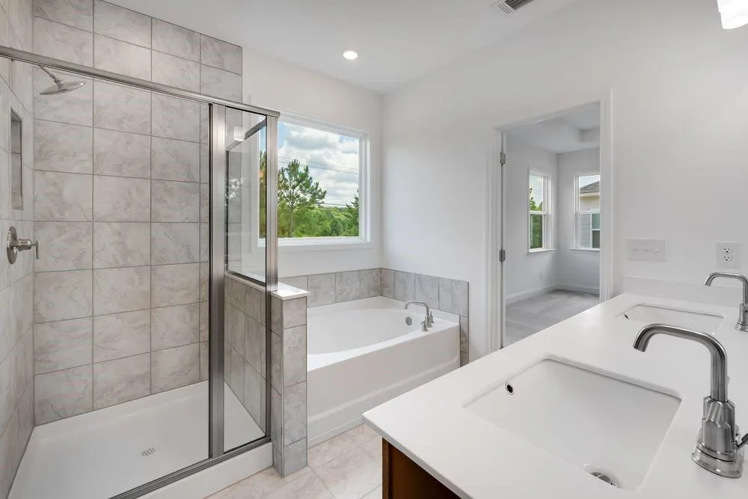
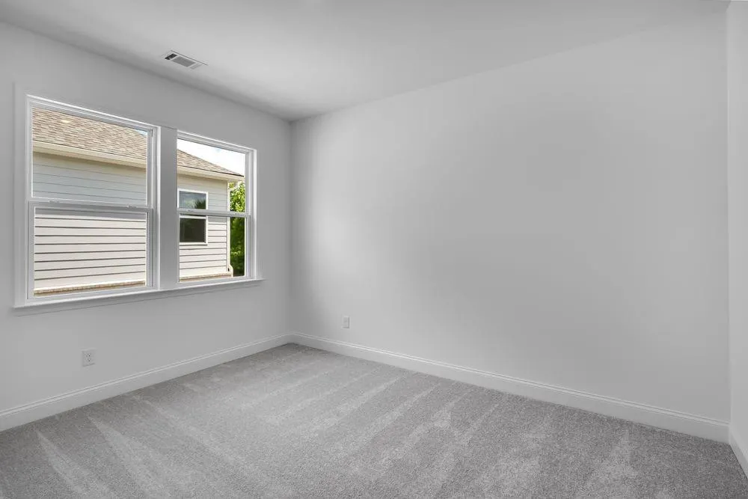
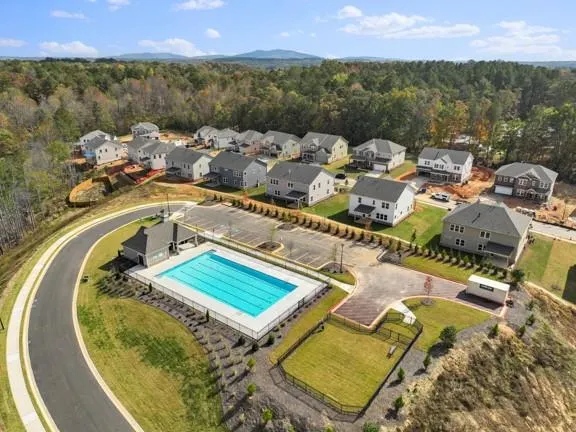
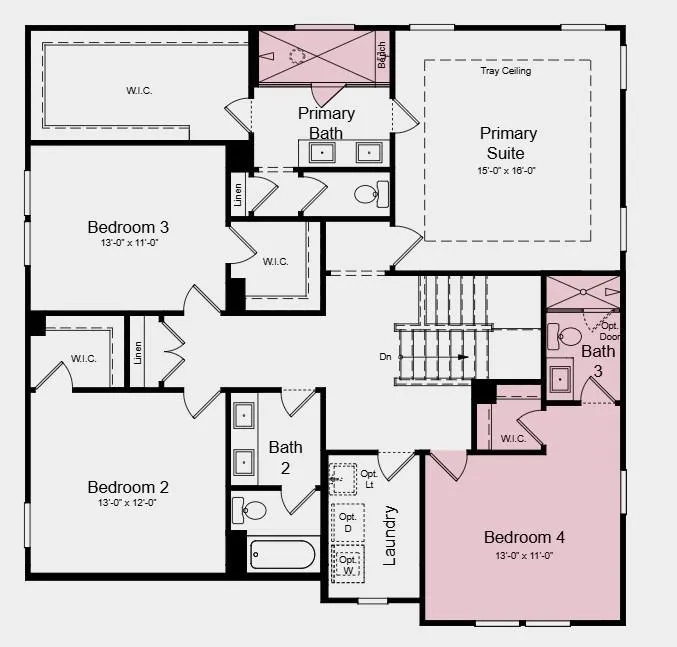
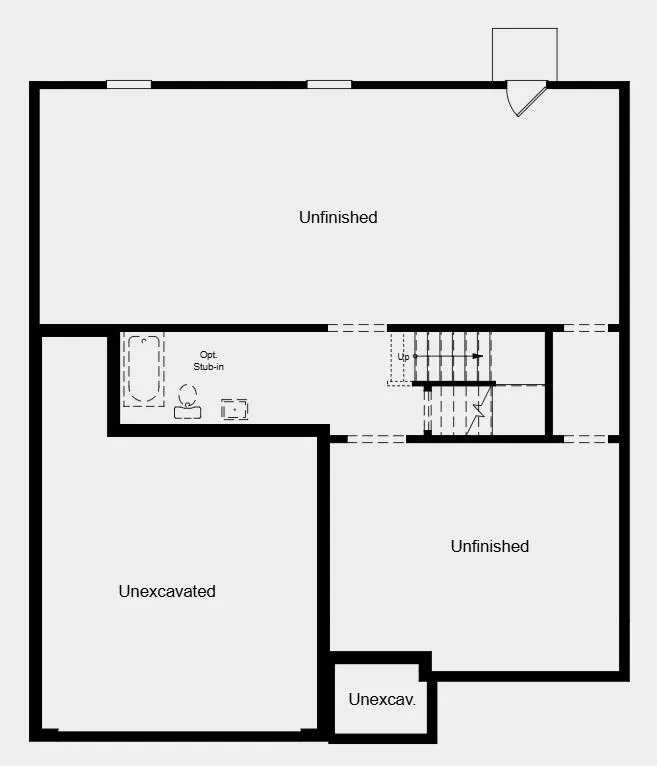
What's Special: Basement Lot | Flex Room | 3 Full Baths | No Rear Neighbors | Oversized Pantry. New Construction - November Completion! Built by America's Most Trusted Homebuilder. Welcome to the Ingram at 8835 Chesford Grove in Stratford Hills! Thoughtfully designed for flexibility and everyday comfort, this home offers space across three levels. The main floor features a flex room, open dining area, and gourmet kitchen with a large center island and supersized walk-in pantry, all flowing into the great room with a cozy fireplace. Upstairs, the private primary suite features a spacious walk-in closet and deluxe shower, while three additional bedrooms, two full bathrooms, and a convenient laundry room provide room for everyone. Enjoy outdoor living on the covered patio and take advantage of the unfinished basement with abundant storage and endless possibilities to make the space your own. Located just off GA 369 in Forsyth County, Stratford Hills offers an unparalleled blend of convenience and serenity. Nestled amid top-rated schools and lush municipal parks. Additional Highlights Include: double doors at flex room, LVP stair treads, and open rails. Photos are for representative purposes only. MLS#7832117
| Elementary School | Middle School | High School |
|---|---|---|
| Poole's Mill Elementary School | Liberty - Forsyth Middle School | North Forsyth High School |
| Price History | |
|---|---|
| 9/3/2026 | Listed $592,990 |
General Features
| Sewer | Public Sewer |
|---|---|
| Heating | Natural Gas,Zoned |
| Cooling | Zoned |
| Utilities | Natural Gas Available,Sewer Available,Underground Utilities |
| Roof | Composition |
| Appliances | Disposal,Electric Oven,Gas Cooktop,Microwave,Range Hood |
| HOA Fee | 1000 |
| Garage Spaces | 2 |
| Association Fee Includes | Maintenance Grounds,Swim |
| Patio/Porch Features | Front Porch,Patio |
| Architectural Style | Craftsman |
| Pool Features | None |
| Security Features | Carbon Monoxide Detector(s),Smoke Detector(s) |
| Construction Materials | Brick Front,Cement Siding |
| Year Built | 2026 |
| Electric | None |
| View | Trees/Woods |
| Levels | Two |
| Property Subtype | Single Family Residence |
| Tax Year | 2025 |
| Parcel Number | 026 568 |
| Waterfront Features | None |
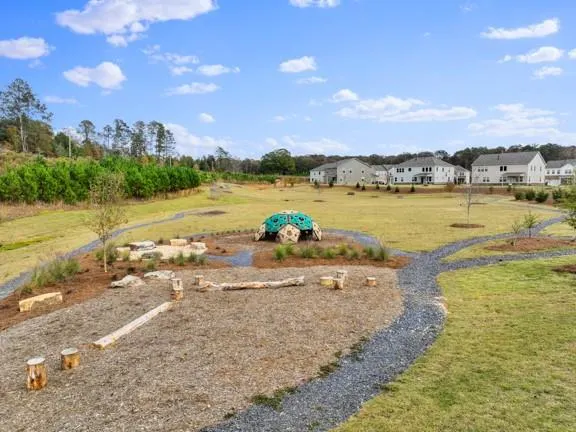
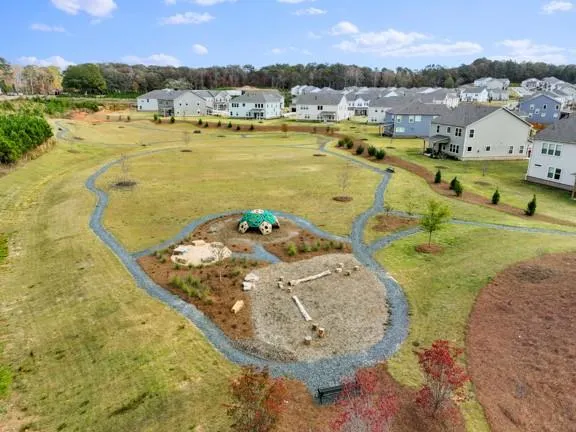
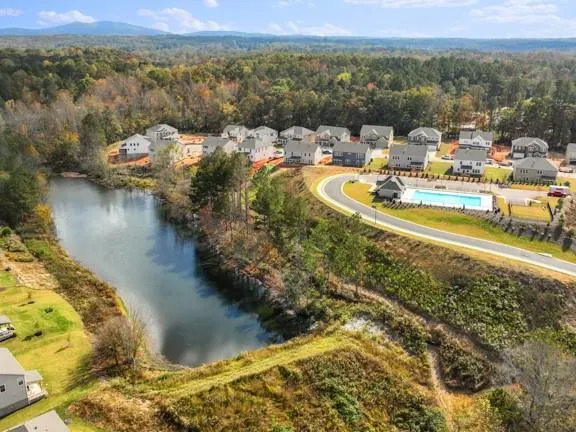
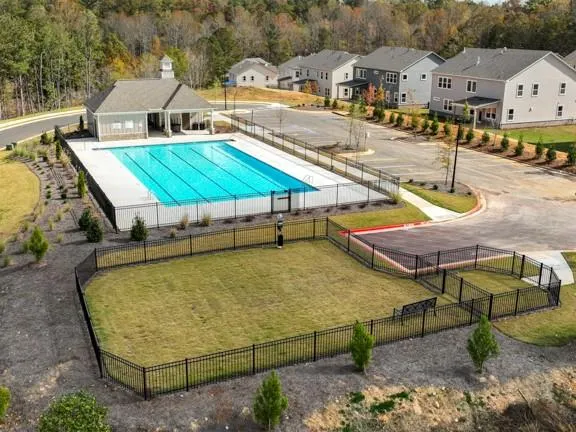
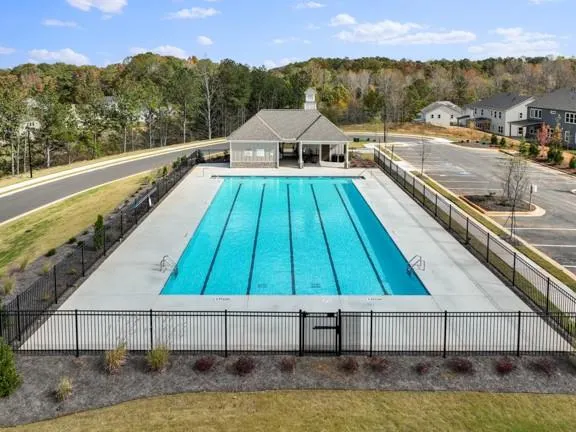
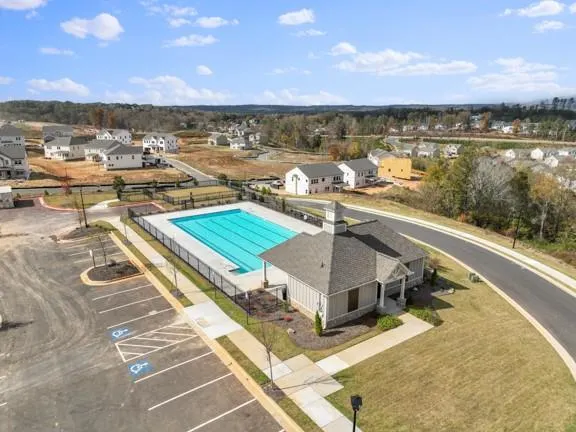
| Community Features | Dog Park,Homeowners Assoc,Near Schools,Near Shopping,Park,Playground,Pool,Sidewalks,Street Lights,Other |
| Accessibility | None |
| Assoc Fee Paid Per | Annually |
| County | Forsyth - GA |
| Property Type | Residential |
| HOA | true |
| Energy Efficient | Insulation,Lighting,Thermostat,Windows |
| Subdivision Name | Stratford Hills |
| Green Energy Generation | None |
| Other Structures | None |
| Full Baths | 3 |
| Status | Active |
| Directions | Community located at 8525 Stratford Oaks Avenue, Ball Ground, GA 30107 |
| High School | North Forsyth |
| City | Ball Ground |
| Body of Water | None |
| Spa Features | None |
| Elementary School | Poole's Mill |
| Property Attached Y/N | false |
| Land Lease Y/N | false |
| Home Warranty Y/N | true |
| Middle/Junior High School | Liberty - Forsyth |
| Property Condition | Under Construction |
| Builder Name | Taylor Morrison |
| Standard Status | Active |
| Tax Lot | 86 |
| Freehold | IDX |
| Corporate Owner | None |
Interior Features
| Interior Amenities | Double Vanity,Entrance Foyer,High Ceilings 9 ft Main,High Ceilings 9 ft Upper,High Ceilings 10 ft Lower,Walk-In Closet(s) |
|---|---|
| Basement | Bath/Stubbed,Daylight,Unfinished |
| Flooring | Ceramic Tile,Luxury Vinyl |
| Total Fireplaces | 1 |
| Fireplace Features | Gas Log,Gas Starter,Glass Doors,Great Room |
| Common Walls | No Common Walls |
| Window Features | None |
| Half Baths | 1 |
| Laundry Features | Laundry Room,Upper Level |
| Total Bedrooms | 4 |
| Room Type | Bonus Room |
| Kitchen Features | Cabinets White,Kitchen Island,Pantry Walk-In,Solid Surface Counters,View to Family Room |
| Total Baths | 4 |
| RoomBedroomFeatures | None |
| Primary Bathroom Features | Double Vanity,Shower Only |
| Dining Room Features | Open Concept,Other |
Exterior Features
| Exterior Amenities | None |
|---|---|
| Fencing | None |
| Parking Features | Attached,Garage |
| Lot Features | Landscaped |
| Water Source | Public |
| Total Parking | 2 |
| Foundation Details | Concrete Perimeter |
| Building Area Total | 2696 |
| Lot Dimensions | 149x225 |
| Lot Size Acres | 0.49 |
| Road Surface Type | Paved |
| Lot Size Source | Builder |
| Road Frontage Type | None |
| Other Equipment | None |
| Horse Amenities | None |
Amenities
- Foreclosure
- Views
- Short Sale
- New Construction
- Adult 55+
- Lease To Own
- No HOA Fees
- Furnished
- Primary On Main
- Air Conditioning
- Seller Finance
- Green
- Fixer Upper
- Horse
- Golf
- Fireplace
- Deck
- Garage
- Basement
- Pool
Property vs Single Family Average in 30107
Statistics provided by Inside Real Estate
Price
Year Built

 ©2026 Georgia Multiple Listing Service All information deemed reliable but not guaranteed. All properties are subject to prior sale, change or withdrawal. Neither listing broker(s) or information provider(s) shall be responsible for any typographical errors, misinformation, misprints and shall be held totally harmless. Listing(s) information is provided for consumer's personal, non-commercial use and may not be used for any purpose other than to identify prospective properties consumers may
