
Primary on Main















Address
3637 Elm Street, Hapeville, GA
Price
$ 510,000
Property Attributes
- MLS#7833906
- TypeSingle Family
- Listing Status Active
- CountyFulton
- CityHapeville
- NeighborhoodGH Broadnaxs Property
- Zip30354
- StyleContemporary, Modern
- Year Built2024
- Taxes$ 2379
- Price$ 510,000
- Bedrooms5
- Full Bathrooms4
- Half Bathrooms0
- Lot Size0.2296 Acres
Data Source:
First Multiple Listing Services (FMLS)
Property Description
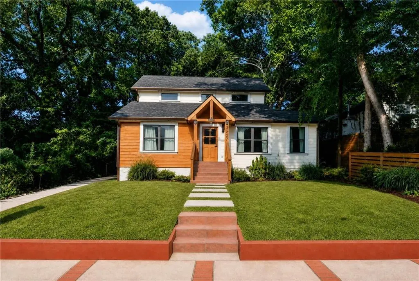
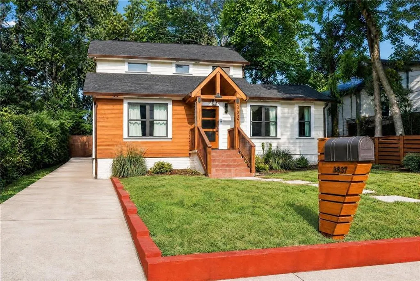
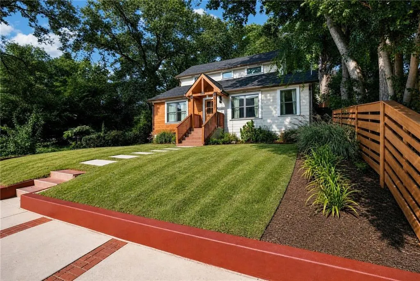
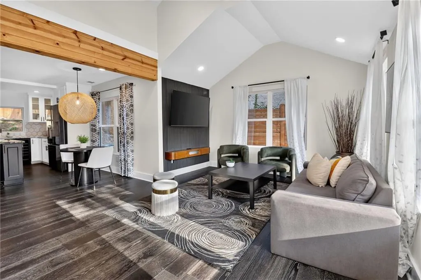
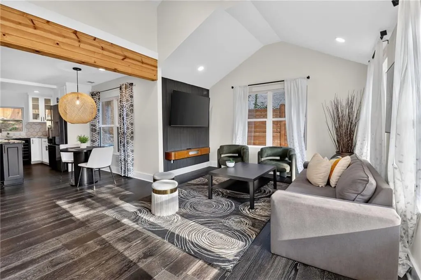
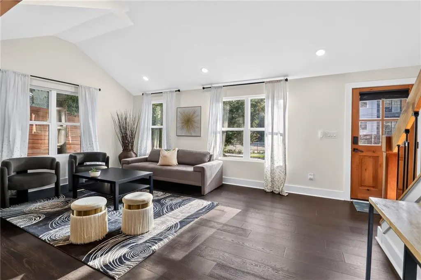
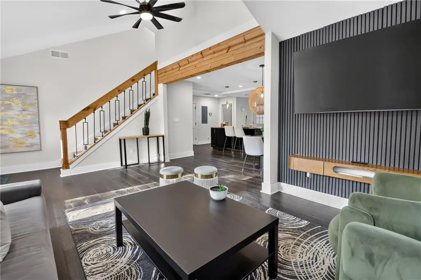
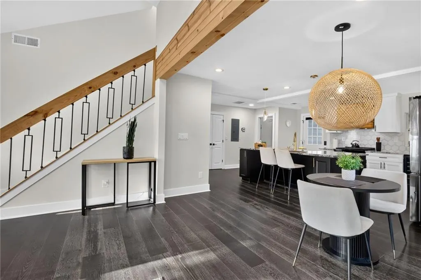
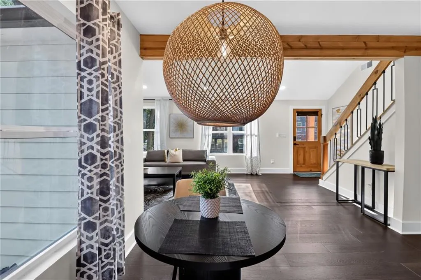
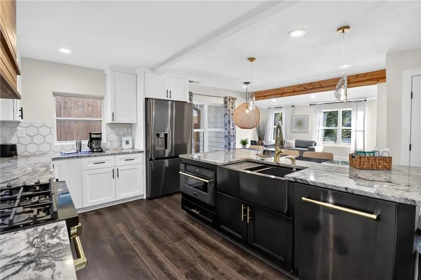
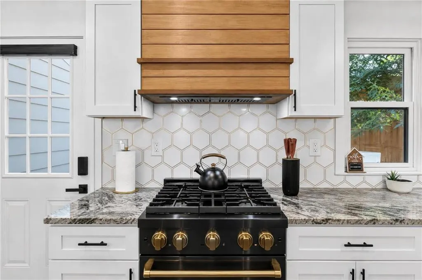
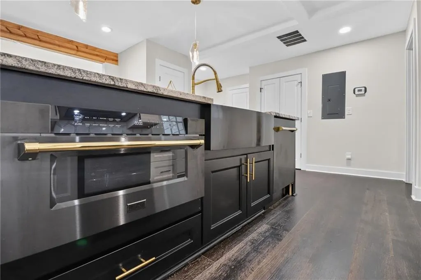
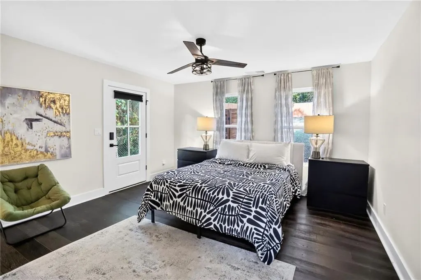
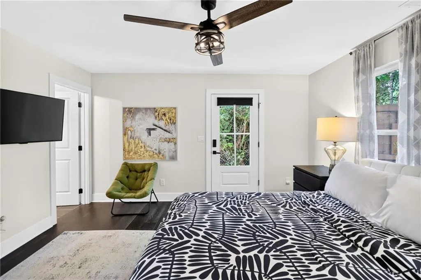
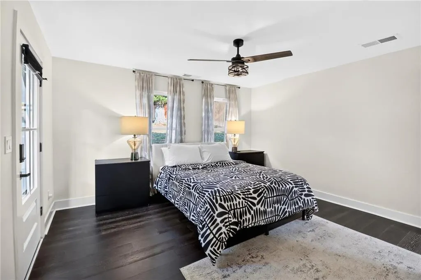
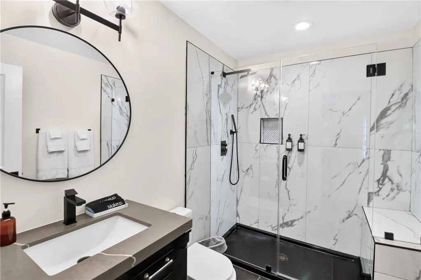
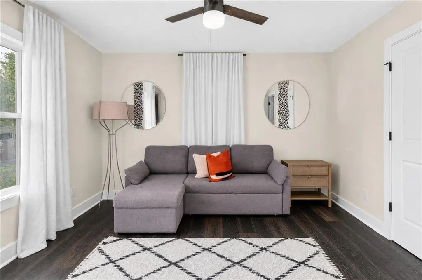
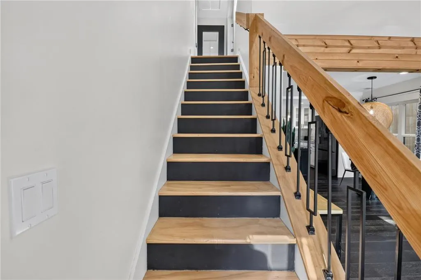
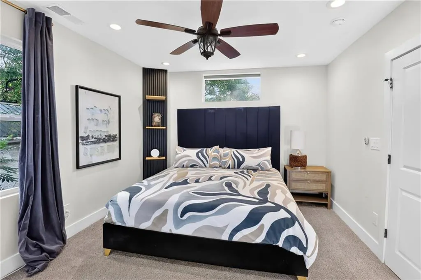
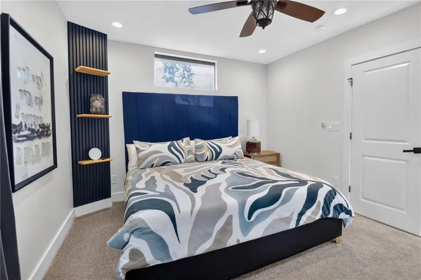
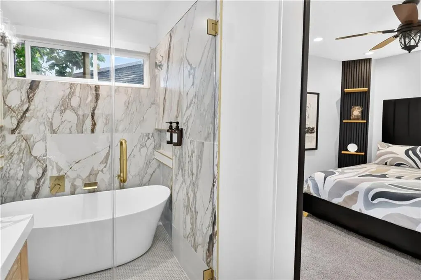
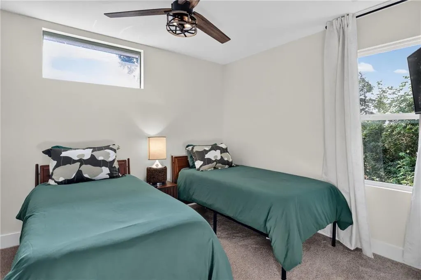
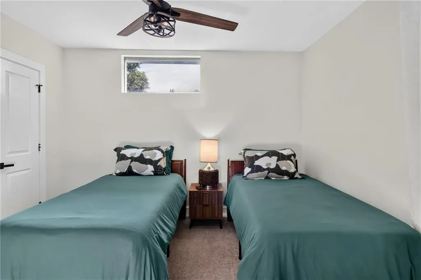
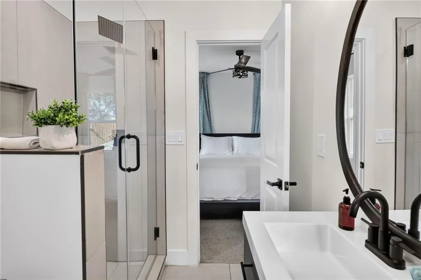
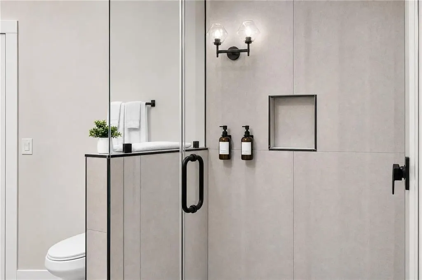
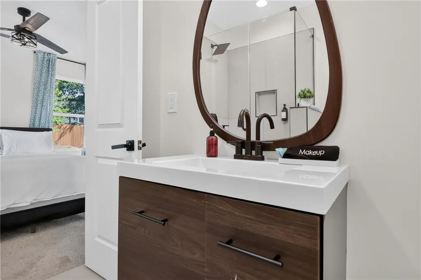
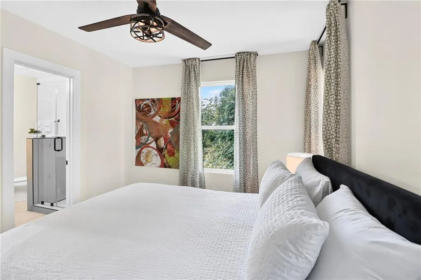
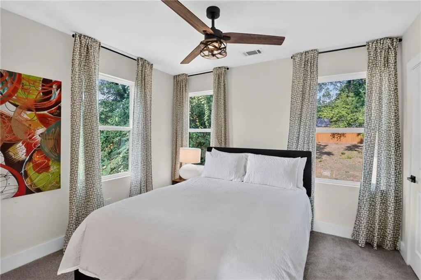
Welcome to this modern contemporary two story retreat in Hapeville, where style, space and comfort come together. Built in 2024, this 5 bedroom, 4 bath home offers two primary suites, one on the main level and another on the upper level, giving you plenty of flexibility and room to make this home your own. The kitchen is truly the heart of the home, with black stainless ZLINE appliances, a farmhouse sink and an open flow into the living and dining areas. It’s the kind of space that makes it easy to cook, entertain and still be part of the conversation. The primary suite on the upper level gives you a place to unwind with a wet room shower and soaking tub, while the main level suite offers privacy and convenience for guests or extended stays. Step outside to a spacious patio and landscaped, fenced-in backyard offering plenty of privacy and room to relax, entertain or enjoy a quiet evening at home. The home also offers off-street parking for four cars. And when you’re ready to get out and explore, you’re close to some of Hapeville’s favorite spots, including the Porsche Experience Center, Delta Flight Museum, downtown Hapeville, local restaurants and shops, with Hartsfield Jackson International Airport nearby. Five bedrooms, four baths, two primary suites and plenty of room to live the way you want. Come see this Hapeville retreat for yourself. It may be exactly what you’ve been looking for. BUYER BONUS! This property qualifies for a $10,000 grant with the preferred lender.
| Elementary School | Middle School | High School |
|---|---|---|
| Hapeville Elementary School | Paul D. West Middle School | Tri-Cities High School |
| Price History | |
|---|---|
| 9/7/2026 | Listed $510,000 |
General Features
| Sewer | Public Sewer |
|---|---|
| Heating | Central,ENERGY STAR Qualified Equipment |
| Cooling | Ceiling Fan(s),Central Air,ENERGY STAR Qualified Equipment |
| Utilities | Cable Available,Electricity Available,Natural Gas Available,Phone Available,Sewer Available,Underground Utilities,Water Available |
| Roof | Shingle |
| Appliances | Dishwasher,Disposal,Dryer,Gas Oven,Gas Range,Microwave,Range Hood,Refrigerator,Self Cleaning Oven,Washer |
| Patio/Porch Features | Covered,Front Porch,Patio |
| Architectural Style | Contemporary,Modern |
| Pool Features | None |
| Security Features | Carbon Monoxide Detector(s),Smoke Detector(s) |
| Construction Materials | HardiPlank Type,Wood Siding |
| Year Built | 2024 |
| Electric | Other |
| View | Other |
| Levels | Two |
| Property Subtype | Single Family Residence |
| Tax Year | 2025 |
| Parcel Number | 14 009600020046 |
| Waterfront Features | None |
| Community Features | Airport/Runway,Business Center,Dog Park,Near Public Transport,Near Shopping,Park,Restaurant,Sidewalks |
| Accessibility | None |
| County | Fulton - GA |
| Property Type | Residential |
| HOA | false |
| Energy Efficient | None |
| Subdivision Name | GH Broadnaxs Property |
| Green Energy Generation | None |
| Other Structures | None |
| Full Baths | 4 |
| Status | Active |
| Directions | I- 75 S take exit 239 19- 41 Central Avenue. Use the Porsche Avenue exit. Continue on Porsche Ave and make a left on Elm St. House is on the right |
| High School | Tri-Cities |
| City | Hapeville |
| Body of Water | None |
| Spa Features | None |
| Elementary School | Hapeville |
| Property Attached Y/N | false |
| Land Lease Y/N | false |
| Tax Annual Amount | 2379 |
| Home Warranty Y/N | true |
| Middle/Junior High School | Paul D. West |
| Property Condition | Resale |
| Virtual Tour | https://track.pstmrk.it/3s/trilshots.aryeo.com%2Fsites%2Fezqpvxxk%2Funbranded/cUpU/5dXHAQ/AQ/28362178-2e58-4559-9a61-74ad198ddda4/3/W_N0ejcIKh |
| Standard Status | Active |
| Freehold | IDX |
| Corporate Owner | None |
Interior Features
| Interior Amenities | Beamed Ceilings,Disappearing Attic Stairs,Double Vanity,Entrance Foyer 2 Story,Recessed Lighting,Walk-In Closet(s),Other |
|---|---|
| Basement | None |
| Flooring | Carpet,Hardwood,Luxury Vinyl |
| Fireplace Features | None |
| Common Walls | No Common Walls |
| Window Features | Double Pane Windows,ENERGY STAR Qualified Windows |
| Laundry Features | In Hall,Laundry Closet,Main Level |
| Total Bedrooms | 5 |
| Room Type | Attic |
| Main Level Bedrooms | 2 |
| Main Level Bathrooms | 2 |
| Kitchen Features | Breakfast Bar,Cabinets Other,Cabinets White,Eat-in Kitchen,Kitchen Island,Pantry,Stone Counters,View to Family Room,Wine Rack |
| Total Baths | 4 |
| RoomBedroomFeatures | Double Master Bedroom,Master on Main,Roommate Floor Plan |
| Primary Bathroom Features | Double Vanity,Soaking Tub,Tub/Shower Combo |
| Dining Room Features | Open Concept |
Exterior Features
| Exterior Amenities | Private Entrance,Private Yard,Other |
|---|---|
| Fencing | Fenced,Privacy,Wood |
| Parking Features | Driveway |
| Lot Features | Back Yard,Front Yard,Private |
| Water Source | Public |
| Total Parking | 4 |
| Foundation Details | Block,Brick/Mortar |
| Building Area Total | 2140 |
| Lot Dimensions | x |
| Lot Size Acres | 0.2296 |
| Road Surface Type | Asphalt,Paved |
| Lot Size Source | Public Records |
| Road Frontage Type | City Street |
| Other Equipment | None |
| Horse Amenities | None |
Amenities
- Foreclosure
- Views
- Short Sale
- New Construction
- Adult 55+
- Lease To Own
- No HOA Fees
- Furnished
- Primary On Main
- Air Conditioning
- Seller Finance
- Green
- Fixer Upper
- Horse
- Golf
- Fireplace
- Deck
- Garage
- Basement
- Pool
Property vs Single Family Average in 30354
Statistics provided by Inside Real Estate
Price
Taxes
Year Built
 ©2026 Georgia Multiple Listing Service All information deemed reliable but not guaranteed. All properties are subject to prior sale, change or withdrawal. Neither listing broker(s) or information provider(s) shall be responsible for any typographical errors, misinformation, misprints and shall be held totally harmless. Listing(s) information is provided for consumer's personal, non-commercial use and may not be used for any purpose other than to identify prospective properties consumers may
 Listings identified with the FMLS IDX logo come from FMLS and are held by brokerage firms other than the owner of this website. The listing brokerage is identified in any listing details. Information is deemed reliable but is not guaranteed. If you believe any FMLS listing contains material that infringes your copyrighted work please