
Primary on Main










Address
434 Westlake Drive Nw, Marietta, GA
Price
$ 775,000
Property Attributes
- MLS#7839692
- TypeSingle Family
- Listing Status Active
- CountyCobb
- CityMarietta
- NeighborhoodWESTLAKE
- Zip30064
- StyleTraditional
- Year Built1993
- Taxes$ 6935
- Price$ 775,000
- Bedrooms5
- Full Bathrooms4
- Half Bathrooms1
- Lot Size0.88 Acres
Data Source:
First Multiple Listing Services (FMLS)
Property Description
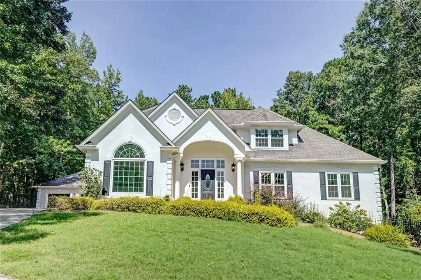
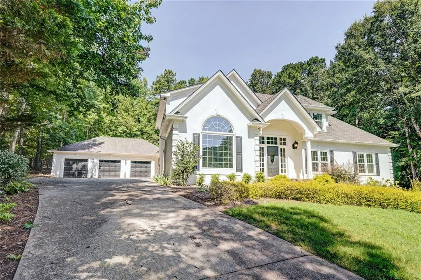
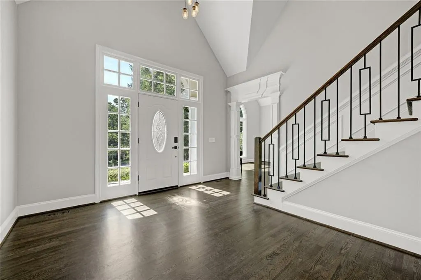
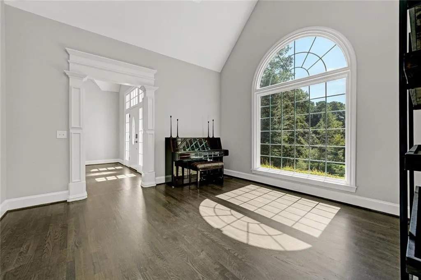
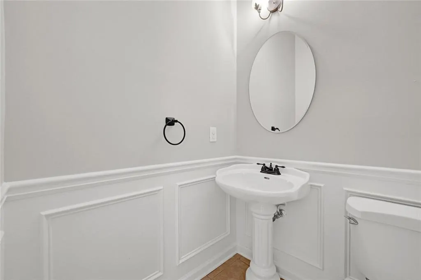
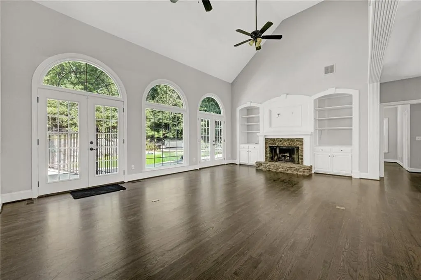
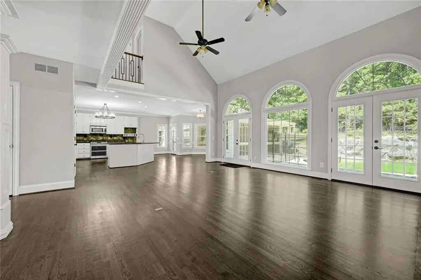
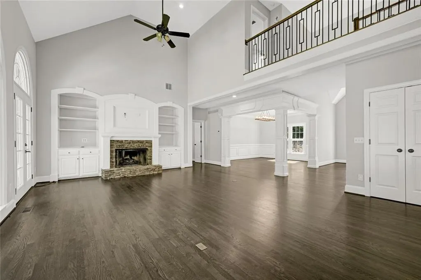
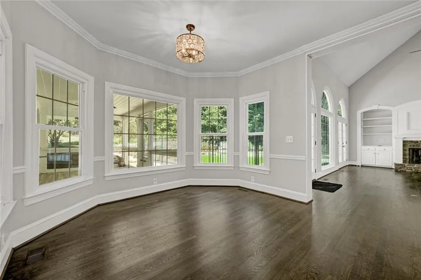
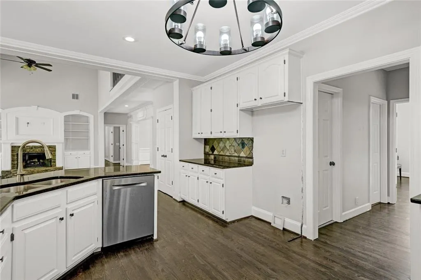
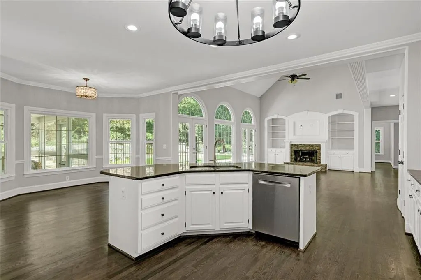
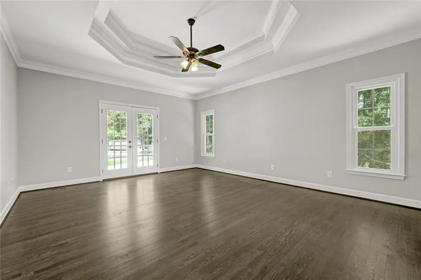
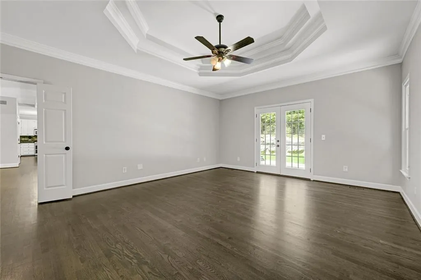
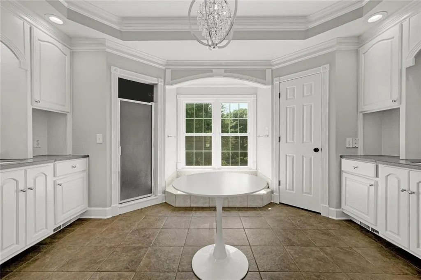
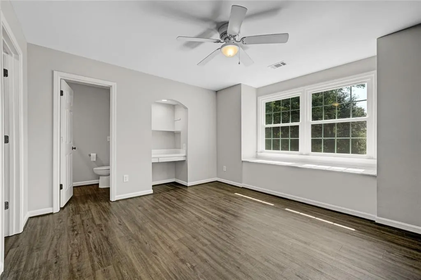
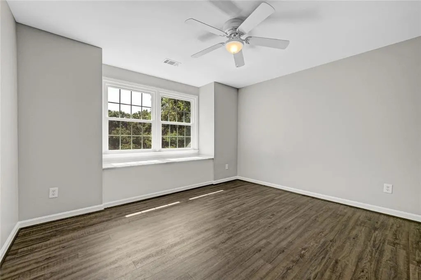
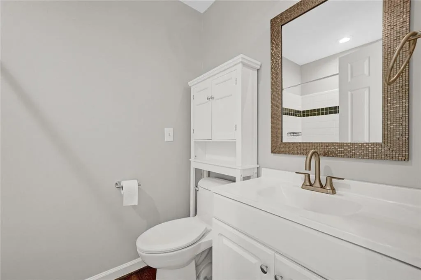
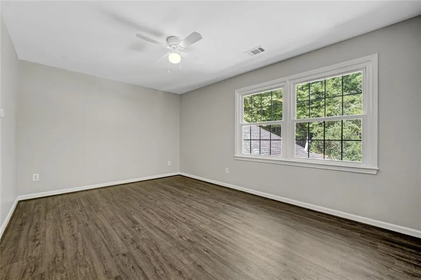
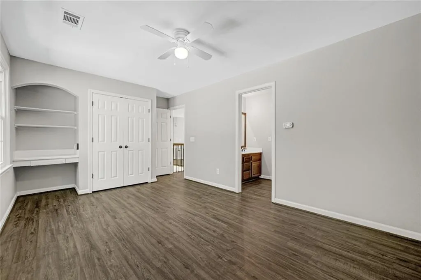
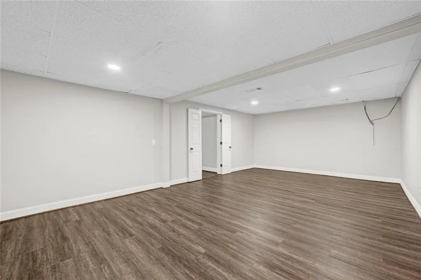
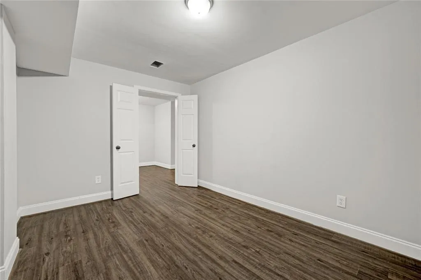
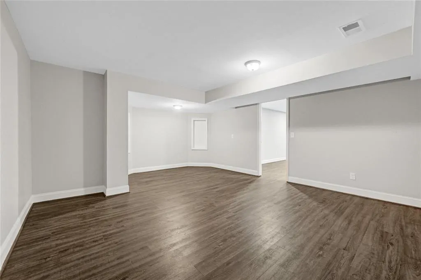
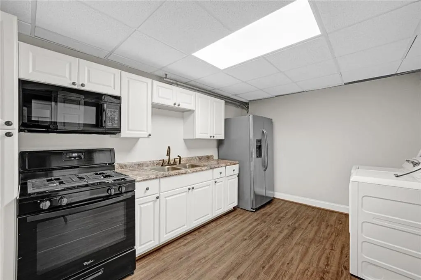
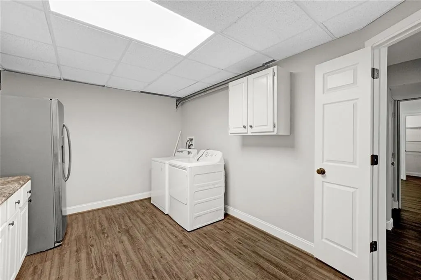
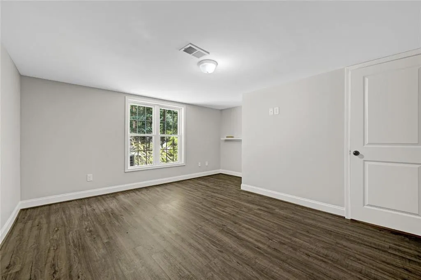
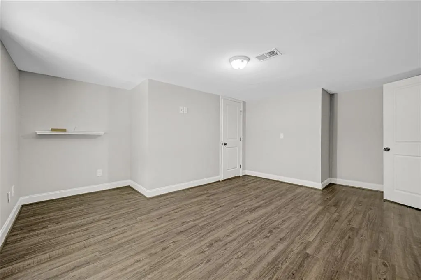
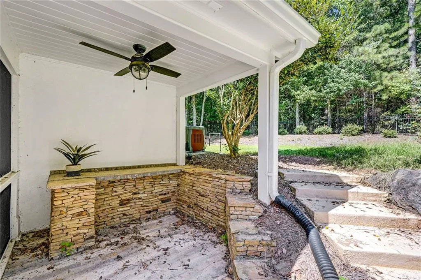
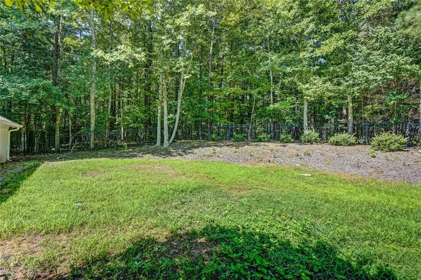
OPPORTUNITY NOT TO BE MISSED! This lovely 5 BDR/4.5 BATH is nestled in the much sought after Westlake subdivision in West Cobb. Top rated schools, nearby parks and easy access to shopping and dining are just a few things that are attractive about this location. As you enter the spacious grand foyer you are met with soaring ceilings with tons of natural light. The open concept living area with arched windows, built in bookshelves that surround the large and inviting fireplace overlook the private backyard which boasts a resort-style salt-water pool and lots more - an entertainment oasis. To round off the main level, you have an oversized primary suite which opens to the lovely and private backyard through French doors. The completely finished terrace level includes a second kitchen, as well as an additional washer/dryer and private entrance. A perfect home for multi-generational living, private area for guests or income potential. The house has been updated with fresh paint (interior and exterior), flooring and lighting as well as many other upgrades. Hardwood and/or luxury vinyl throughout. Additional features include a three-car garage (garage door and openers have been replaced), screened porch with space for an outdoor kitchen - perfect for entertaining. This one is a must see!
| Elementary School | Middle School | High School |
|---|---|---|
| Due West Elementary School | McClure Middle School | Harrison High School |
| Price History | |
|---|---|
| 9/17/2026 | Listed $775,000 |
General Features
| Sewer | Public Sewer |
|---|---|
| Heating | Central,Forced Air,Natural Gas,Zoned |
| Cooling | Central Air,Ceiling Fan(s),Zoned |
| Utilities | Electricity Available,Natural Gas Available,Sewer Available,Water Available |
| Roof | Composition |
| Appliances | Dishwasher,Disposal,Dryer,Gas Water Heater,Refrigerator,Washer,Gas Range |
| HOA Fee | 175 |
| Garage Spaces | 3 |
| Association Fee Includes | Maintenance Grounds |
| Patio/Porch Features | Patio |
| Architectural Style | Traditional |
| Pool Features | Gunite,In Ground,Salt Water |
| Security Features | None |
| Construction Materials | Stucco |
| Year Built | 1993 |
| Electric | 220 Volts in Laundry |
| View | Neighborhood |
| Levels | Three Or More |
| Property Subtype | Single Family Residence |
| Tax Year | 2025 |
| Parcel Number | 20029500560 |
| Waterfront Features | None |
| Community Features | None |
| Accessibility | None |
| Assoc Fee Paid Per | Annually |
| County | Cobb - GA |
| Property Type | Residential |
| HOA | true |
| Energy Efficient | None |
| Subdivision Name | WESTLAKE |
| Green Energy Generation | None |
| Other Structures | None |
| Full Baths | 4 |
| Status | Active |
| Directions | I-75 North to Barrett Parkway Exit. Go west on Barret Parkway to RIGHT on Burnt Hickory Road (approximately 3 miles). LEFT into Westlake Subdivision. 434 will be on your RIGHT. |
| High School | Harrison |
| City | Marietta |
| Body of Water | None |
| Spa Features | None |
| Elementary School | Due West |
| Property Attached Y/N | false |
| Land Lease Y/N | false |
| Tax Annual Amount | 6935 |
| Home Warranty Y/N | false |
| Middle/Junior High School | McClure |
| Property Condition | Resale |
| Virtual Tour | https://www.youtube.com/watch?v=n-izpOXMDT8 |
| Standard Status | Active |
| Tax Lot | 18 |
| Freehold | IDX |
| Corporate Owner | Sold As/Is,No disclosures from Seller,Other |
Interior Features
| Interior Amenities | Entrance Foyer,Entrance Foyer 2 Story,High Ceilings 10 ft Main,His and Hers Closets,High Speed Internet,Walk-In Closet(s) |
|---|---|
| Basement | Partial,Driveway Access,Exterior Entry,Finished,Full,Interior Entry |
| Flooring | Luxury Vinyl,Wood,Tile,Hardwood |
| Total Fireplaces | 1 |
| Fireplace Features | Great Room,Living Room |
| Common Walls | No Common Walls |
| Window Features | Bay Window(s),Double Pane Windows |
| Above Grade Finished Area | 4250 |
| Half Baths | 1 |
| Laundry Features | Laundry Room,Main Level,Lower Level,In Basement |
| Total Bedrooms | 5 |
| Below Grade Finished Area | 2348 |
| Room Type | Basement,Attic,Laundry |
| Main Level Bedrooms | 1 |
| Main Level Bathrooms | 1 |
| Kitchen Features | Cabinets White,Second Kitchen,Breakfast Room,Kitchen Island,Stone Counters |
| Total Baths | 5 |
| RoomBedroomFeatures | Master on Main,Oversized Master,In-Law Floorplan |
| Primary Bathroom Features | Separate Tub/Shower,Soaking Tub,Double Vanity |
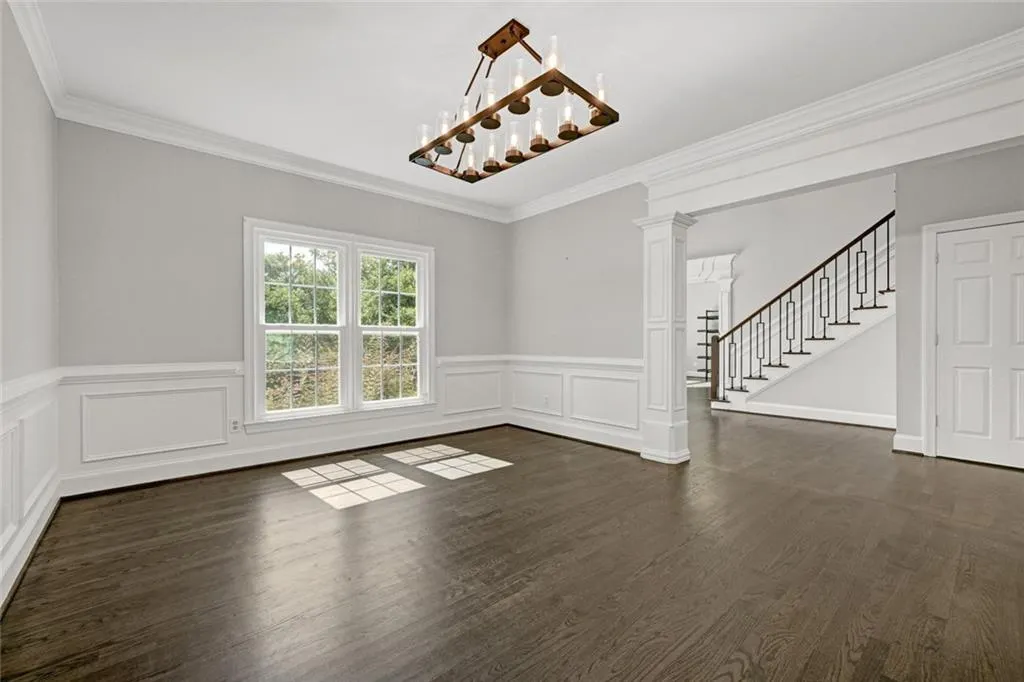
| Dining Room Features | Separate Dining Room,Seats 12+ |
Exterior Features
| Exterior Amenities | Private Yard |
|---|---|
| Fencing | Back Yard |
| Parking Features | Attached,Garage Door Opener,Driveway,Garage,Garage Faces Front,Kitchen Level |
| Lot Features | Back Yard,Front Yard,Landscaped,Sloped |
| Water Source | Public |
| Total Parking | 3 |
| Foundation Details | Concrete Perimeter |
| Building Area Total | 4250 |
| Lot Dimensions | 25x213x196x105x252 |
| Lot Size Acres | 0.88 |
| Road Surface Type | Asphalt |
| Lot Size Source | Owner |
| Road Frontage Type | Other |
| Other Equipment | Irrigation Equipment |
| Horse Amenities | None |
Amenities
- Foreclosure
- Views
- Short Sale
- New Construction
- Adult 55+
- Lease To Own
- No HOA Fees
- Furnished
- Primary On Main
- Air Conditioning
- Seller Finance
- Green
- Fixer Upper
- Horse
- Golf
- Fireplace
- Deck
- Garage
- Basement
- Pool
Property vs Single Family Average in 30064
Statistics provided by Inside Real Estate
Price
Taxes
Year Built
 ©2026 Georgia Multiple Listing Service All information deemed reliable but not guaranteed. All properties are subject to prior sale, change or withdrawal. Neither listing broker(s) or information provider(s) shall be responsible for any typographical errors, misinformation, misprints and shall be held totally harmless. Listing(s) information is provided for consumer's personal, non-commercial use and may not be used for any purpose other than to identify prospective properties consumers may
 Listings identified with the FMLS IDX logo come from FMLS and are held by brokerage firms other than the owner of this website. The listing brokerage is identified in any listing details. Information is deemed reliable but is not guaranteed. If you believe any FMLS listing contains material that infringes your copyrighted work please