








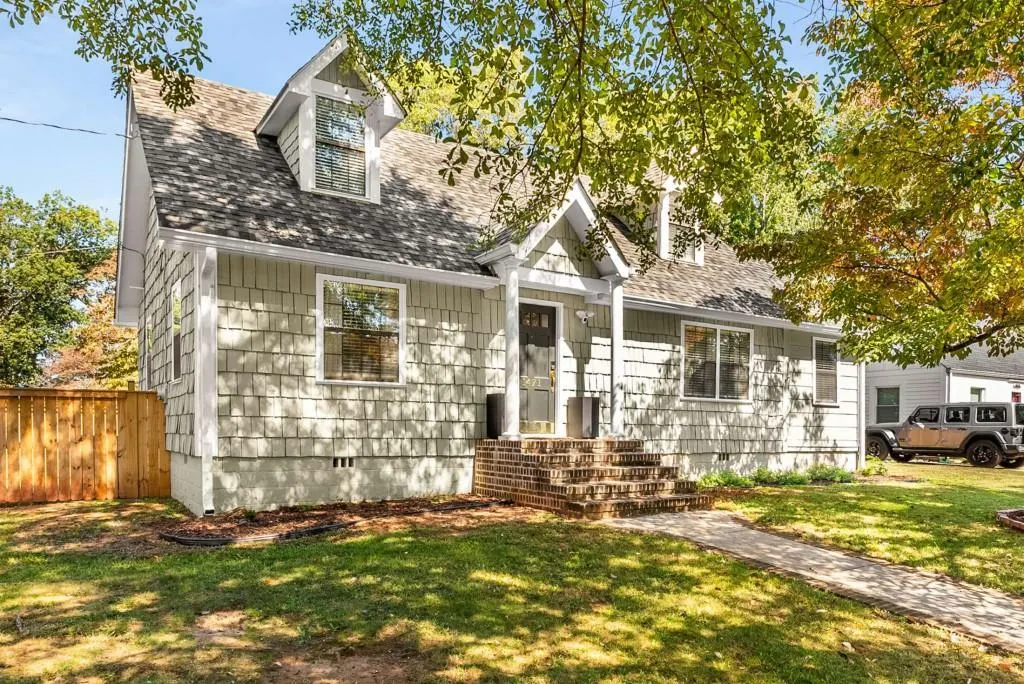
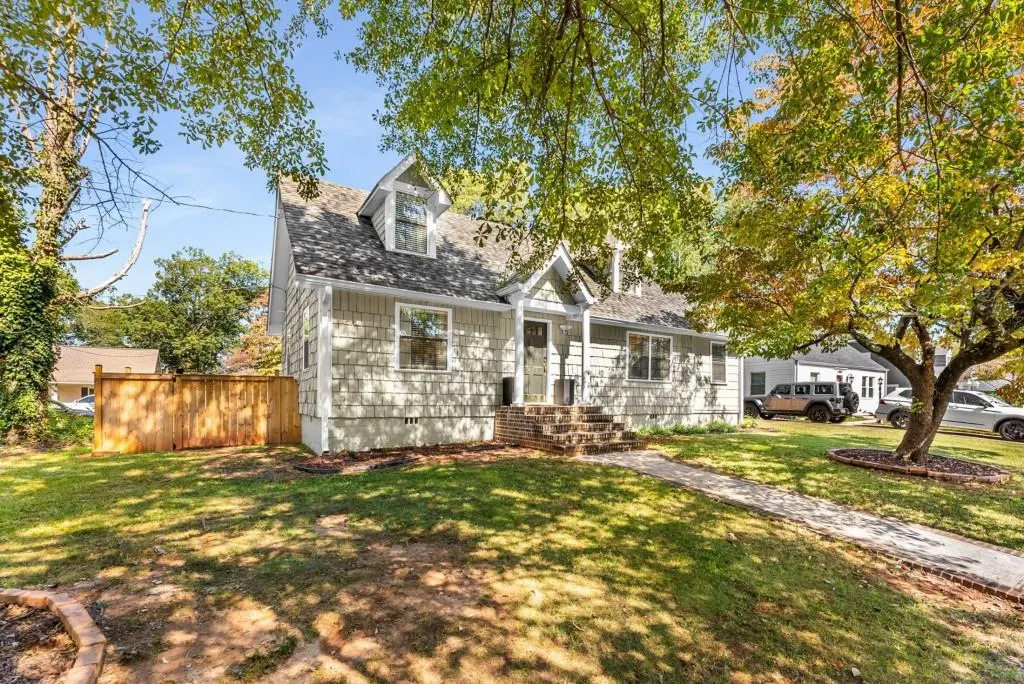
Address
1471 Hardin Avenue, College Park, GA
Price
$ 400,000
Property Attributes
- MLS#7841935
- TypeSingle Family
- Listing Status Active
- CountyFulton
- CityCollege Park
- NeighborhoodHistoric College Park
- Zip30337
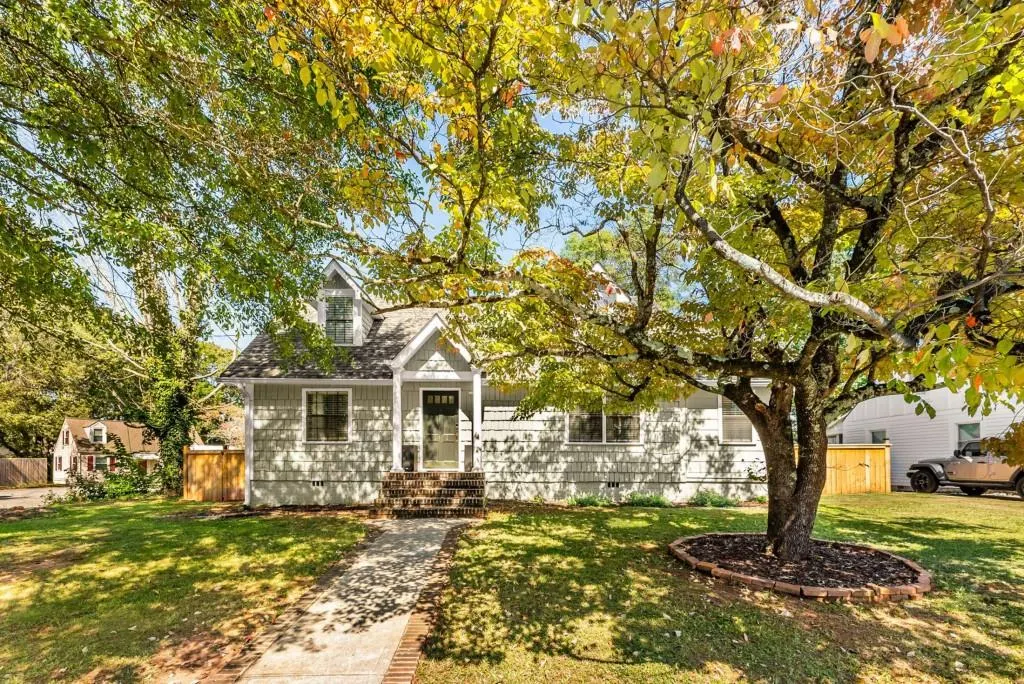
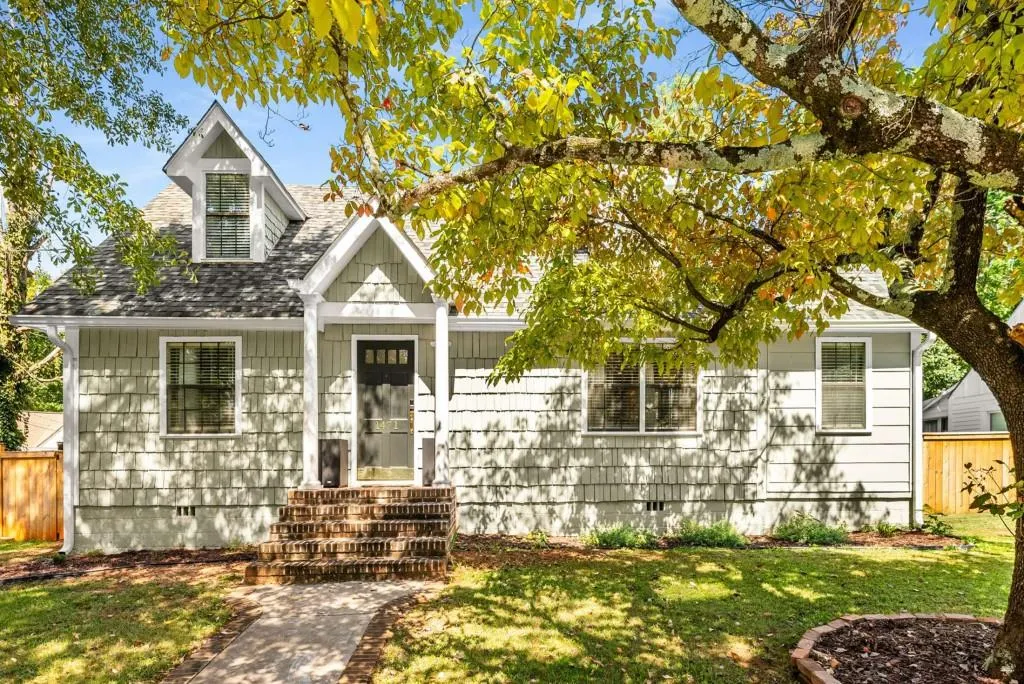
- StyleCape Cod
- Year Built1950
- Taxes$ 3439
- Price$ 400,000
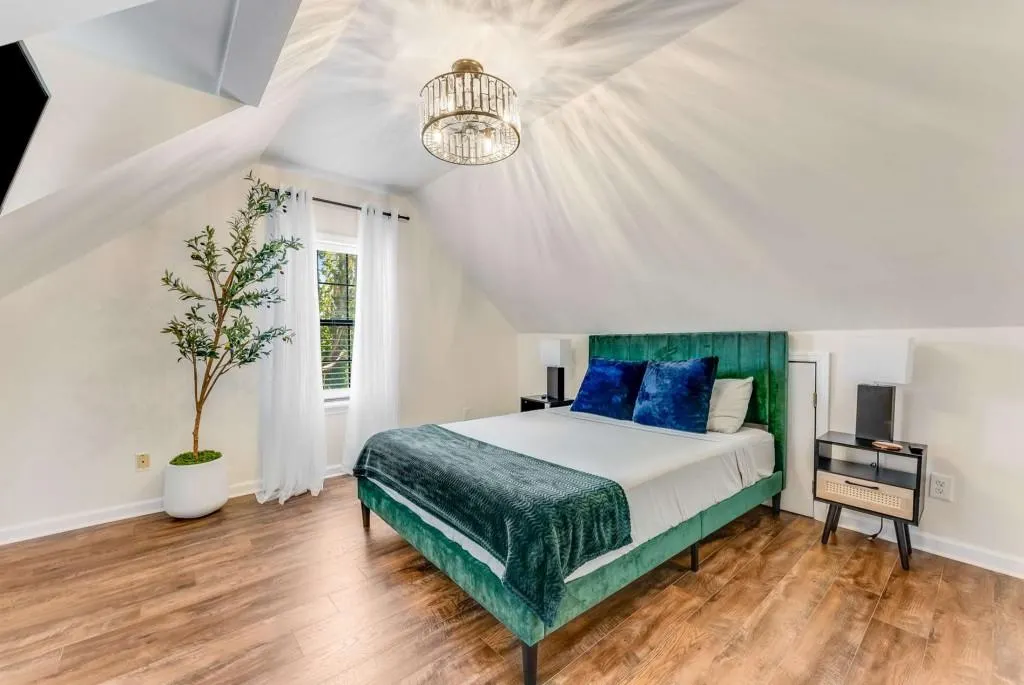
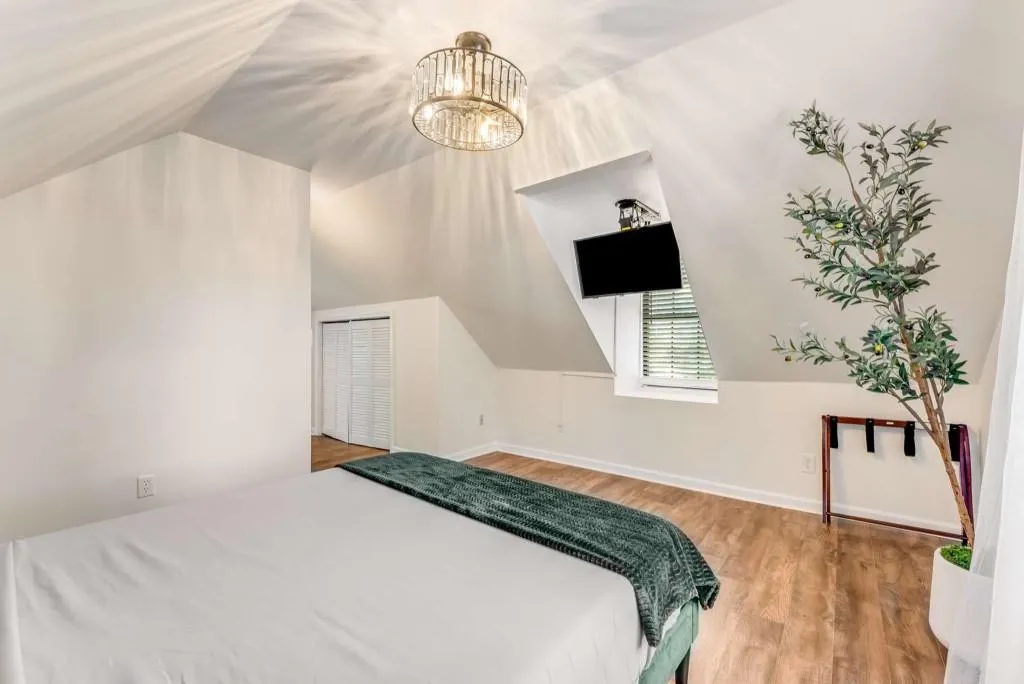
- Bedrooms3
- Full Bathrooms2
- Half Bathrooms0
- Lot Size0.165 Acres
Data Source:
First Multiple Listing Services (FMLS)
Property Description
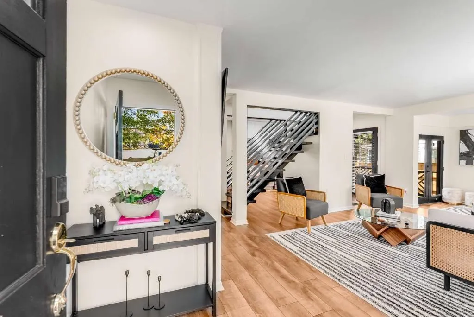
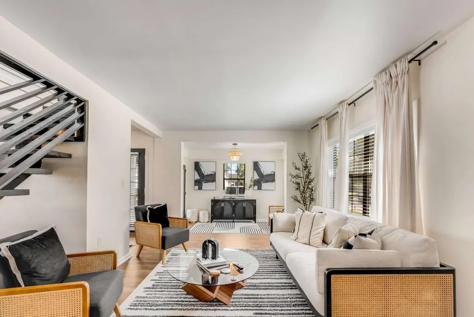
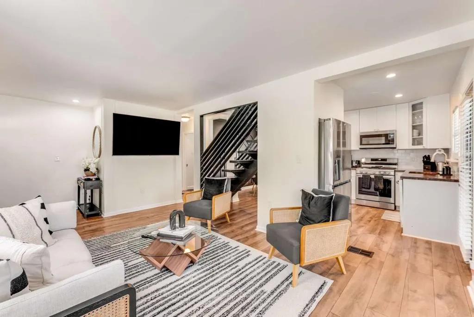
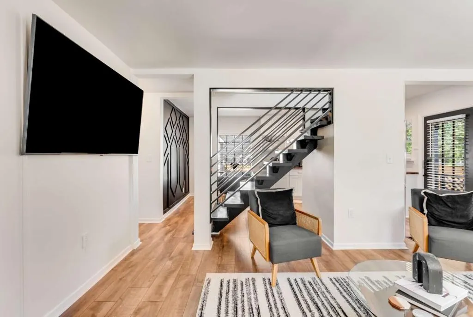
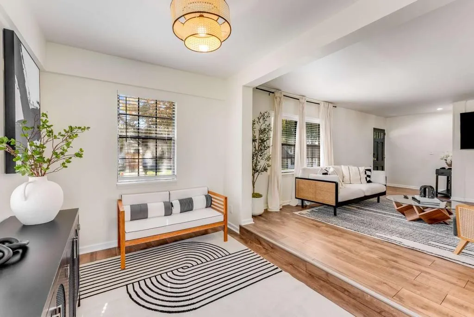
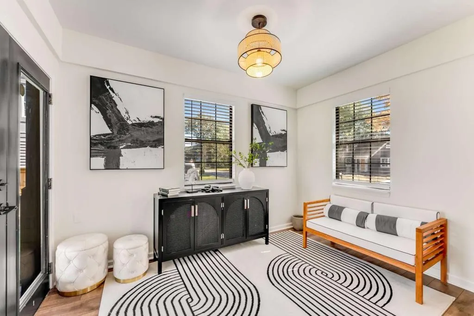
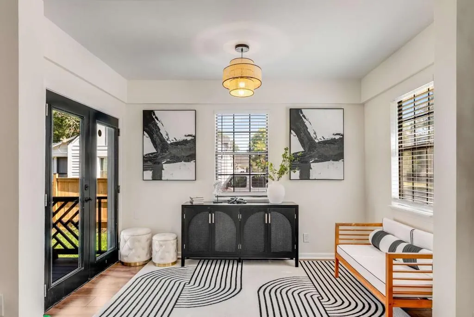
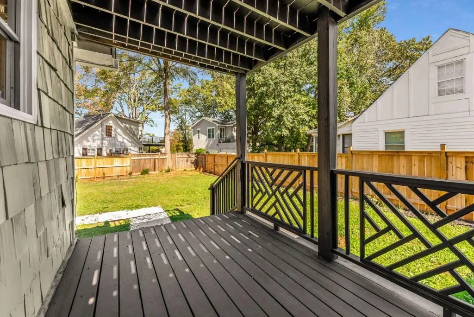
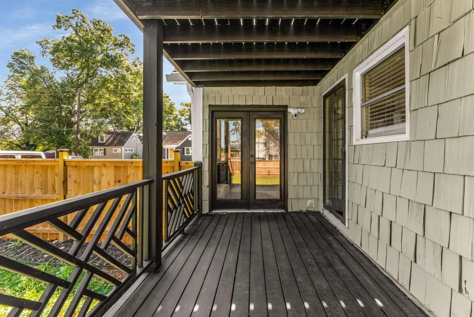
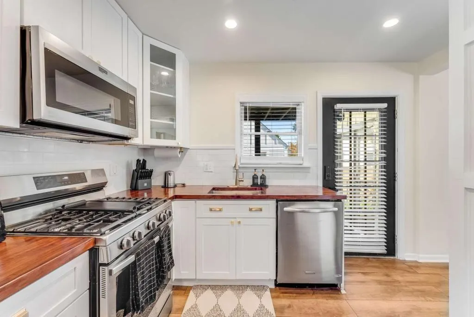
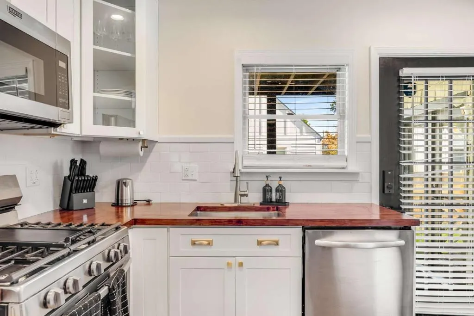
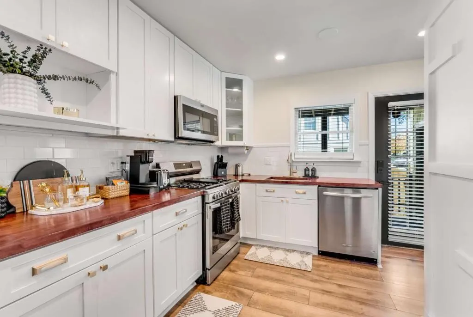
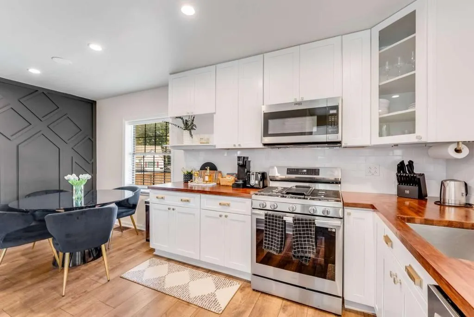
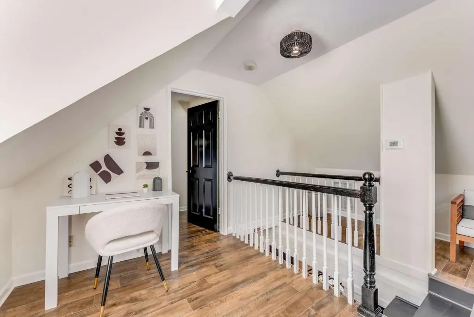
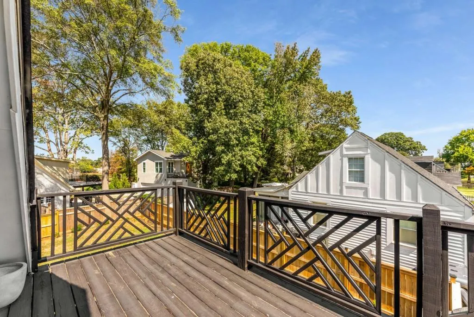
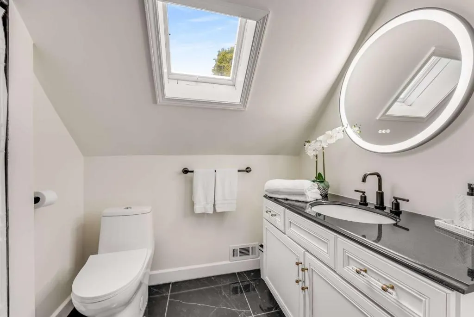
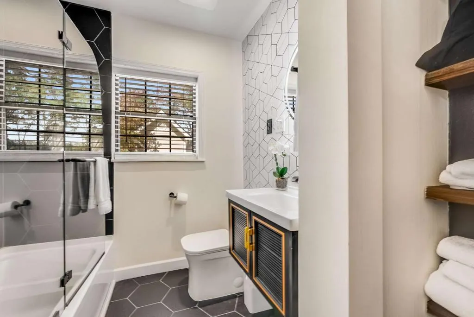
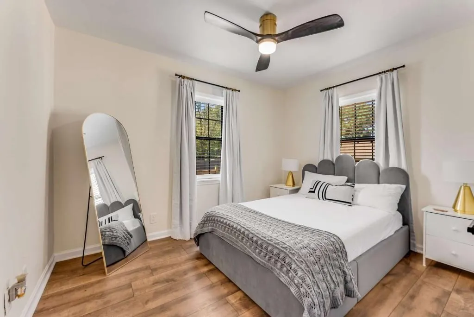
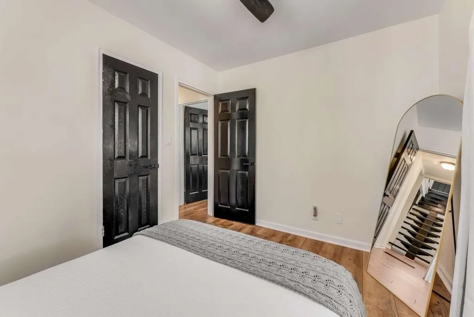
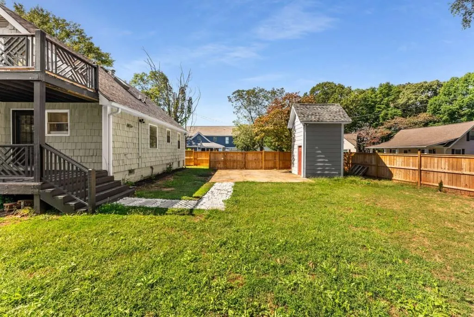
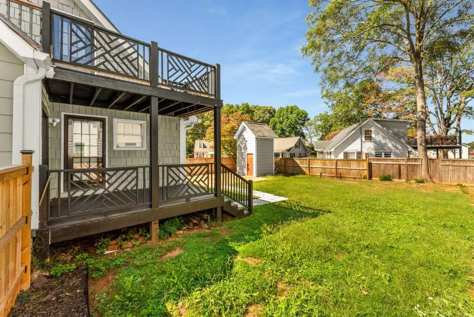
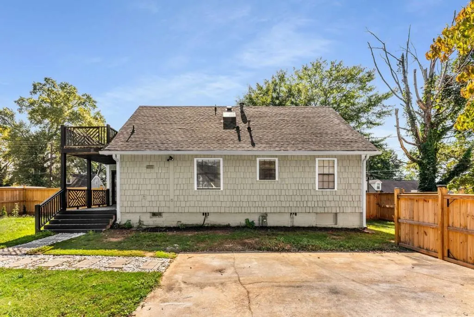
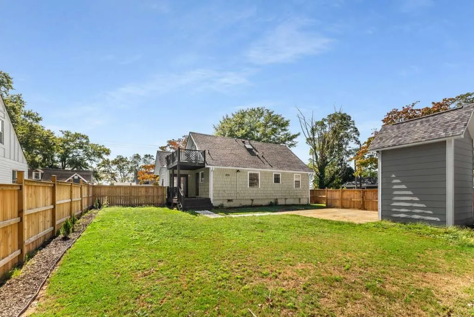
Welcome to 1471 Hardin Avenue, where the charm of Historic College Park meets the ease of a beautifully renovated, move-in-ready home. This inviting Cape Cod offers the character buyers love in an established neighborhood, paired with thoughtful updates and flexible spaces designed for the way you live today. Step inside to a bright, open main level where hardwood floors, fresh neutral finishes and an easy flow create a comfortable backdrop for everyday living and entertaining. The redesigned kitchen anchors the space with custom cabinetry, upgraded countertops, modern appliances and statement lighting. Renovated baths continue the updated feel, making this a home where the work has already been done. Outside, the double decks create the perfect setting for morning coffee, weekend gatherings or dinner outdoors, while the fully enclosed backyard offers something increasingly valuable: your own private outdoor space. Garden, entertain, create a play area, enjoy space for pets or simply relax without leaving home. What truly completes the package is the location. Set in Historic College Park, 1471 Hardin offers convenient access to Woodward Academy, Hartsfield-Jackson Atlanta International Airport, Delta's corporate campus, Tyler Perry Studios and major highways connecting you to Downtown and Midtown Atlanta. Whether your daily routine takes you to the airport district, into the city or somewhere in between, this location makes getting there easier. For buyers searching for a renovated home in Historic College Park, a home near Woodward Academy, or a move-in-ready home convenient to Atlanta's airport district, this is an opportunity worth seeing.
| Elementary School | Middle School | High School |
|---|---|---|
| Fulton - Other Elementary School | Paul D. West Middle School | Tri-Cities High School |
| Price History | |
|---|---|
| 9/22/2026 | Listed $400,000 |
General Features
| Sewer | Public Sewer |
|---|---|
| Heating | Central,Natural Gas |
| Cooling | Ceiling Fan(s),Central Air |
| Utilities | Electricity Available,Natural Gas Available,Sewer Available,Water Available |
| Roof | Composition |
| Appliances | Dishwasher,Gas Oven,Gas Range,Microwave,Refrigerator |
| Patio/Porch Features | Rear Porch |
| Architectural Style | Cape Cod |
| Pool Features | None |
| Security Features | None |
| Construction Materials | Wood Siding |
| Year Built | 1950 |
| Electric | Other |
| View | Other |
| Levels | Two |
| Property Subtype | Single Family Residence |
| Tax Year | 2025 |
| Ownership | Fee Simple |
| Parcel Number | 14 013000120125 |
| Waterfront Features | None |
| Community Features | Near Public Transport,Near Schools,Restaurant,Street Lights |
| Accessibility | None |
| County | Fulton - GA |
| Property Type | Residential |
| HOA | false |
| Energy Efficient | None |
| Subdivision Name | Historic College Park |
| Green Energy Generation | None |
| Other Structures | Shed(s) |
| Full Baths | 2 |
| Status | Active |
| Directions | I-85 south to right on Virginia Ave. Right on Harrison Rd to first left onto Hardin. Home down on right. |
| High School | Tri-Cities |
| City | College Park |
| Body of Water | None |
| Carport Spaces | 2 |
| Spa Features | None |
| Elementary School | Fulton - Other |
| Property Attached Y/N | false |
| Land Lease Y/N | false |
| Tax Annual Amount | 3439 |
| Home Warranty Y/N | false |
| Middle/Junior High School | Paul D. West |
| Property Condition | Updated/Remodeled |
| Standard Status | Active |
| Freehold | IDX |
| Corporate Owner | None |
Interior Features
| Interior Amenities | High Speed Internet |
|---|---|
| Basement | None |
| Flooring | Hardwood,Tile |
| Fireplace Features | None |
| Common Walls | No Common Walls |
| Window Features | None |
| Above Grade Finished Area | 1566 |
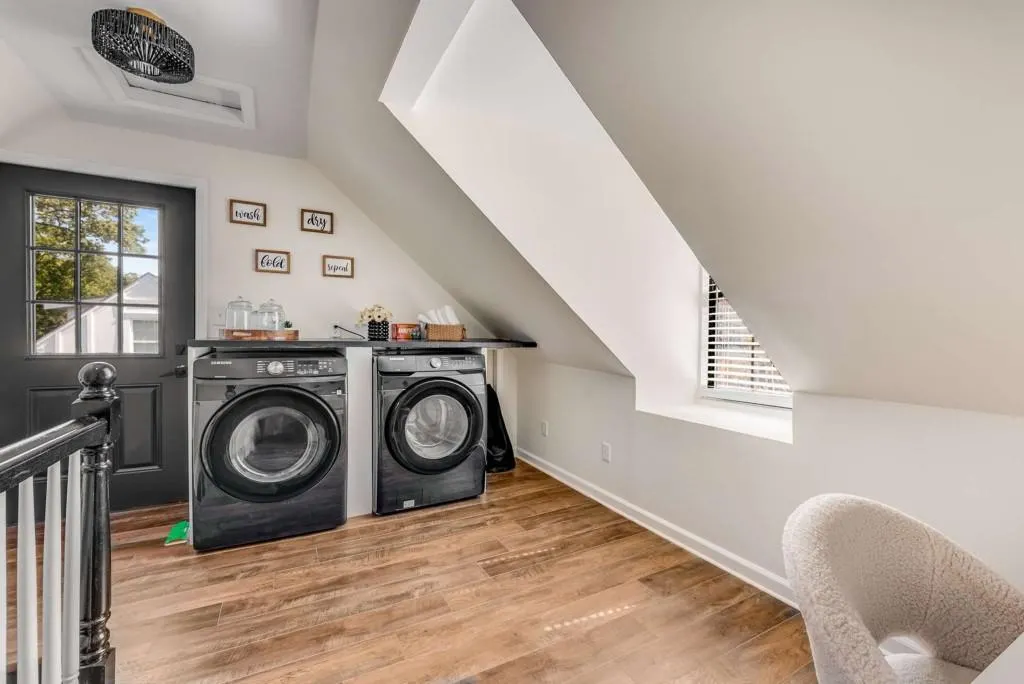
| Laundry Features | In Hall,Upper Level |
| Total Bedrooms | 3 |
| Room Type | Living Room |
| Main Level Bedrooms | 2 |
| Main Level Bathrooms | 1 |
| Kitchen Features | Cabinets White,Eat-in Kitchen,View to Family Room |
| Total Baths | 2 |
| RoomBedroomFeatures | Roommate Floor Plan |
| Primary Bathroom Features | Tub/Shower Combo |
| Dining Room Features | Open Concept |
Exterior Features
| Exterior Amenities | Private Yard,Storage |
|---|---|
| Fencing | Fenced |
| Parking Features | Carport,Driveway |
| Lot Features | Back Yard,Level |
| Water Source | Public |
| Foundation Details | None |
| Building Area Total | 1566 |
| Lot Dimensions | X |
| Lot Size Acres | 0.165 |
| Road Surface Type | Asphalt |
| Lot Size Source | Public Records |
| Road Frontage Type | City Street |
| Other Equipment | None |
| Horse Amenities | None |
Amenities
- Foreclosure
- Views
- Short Sale
- New Construction
- Adult 55+
- Lease To Own
- No HOA Fees
- Furnished
- Primary On Main
- Air Conditioning
- Seller Finance
- Green
- Fixer Upper
- Horse
- Golf
- Fireplace
- Deck
- Garage
- Basement
- Pool
Property vs Single Family Average in 30337
Statistics provided by Inside Real Estate
Price
Taxes
Year Built

 ©2026 Georgia Multiple Listing Service All information deemed reliable but not guaranteed. All properties are subject to prior sale, change or withdrawal. Neither listing broker(s) or information provider(s) shall be responsible for any typographical errors, misinformation, misprints and shall be held totally harmless. Listing(s) information is provided for consumer's personal, non-commercial use and may not be used for any purpose other than to identify prospective properties consumers may
