
Open House Sun, Sep 27th 01:00 PM - 04:00 PM - Views









Address
972 Tyrell Drive, Austell, GA
Price
$ 385,000
Property Attributes
- MLS#7842135
- TypeSingle Family
- Listing Status Active
- CountyCobb
- CityAustell
- NeighborhoodCONCORD STATION
- Zip30106
- StyleTraditional
- Year Built1989
- Taxes$ 4403
- Price$ 385,000
- Bedrooms4
- Full Bathrooms3
- Half Bathrooms0
- Lot Size0.008 Acres
Data Source:
First Multiple Listing Services (FMLS)
Property Description
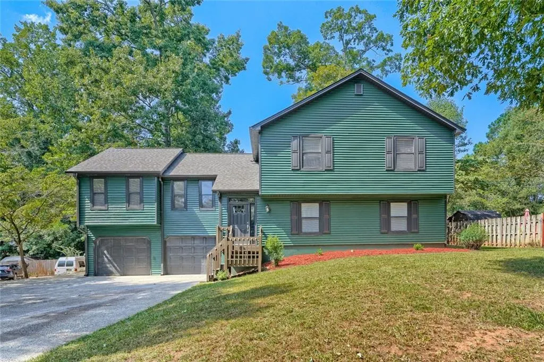
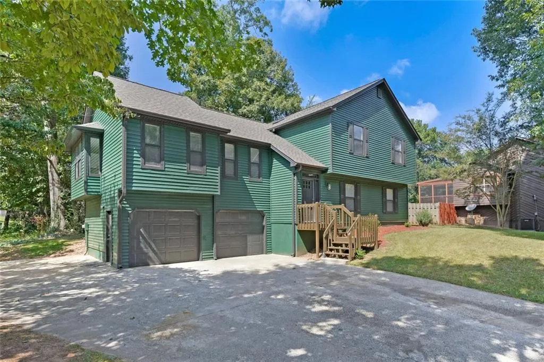
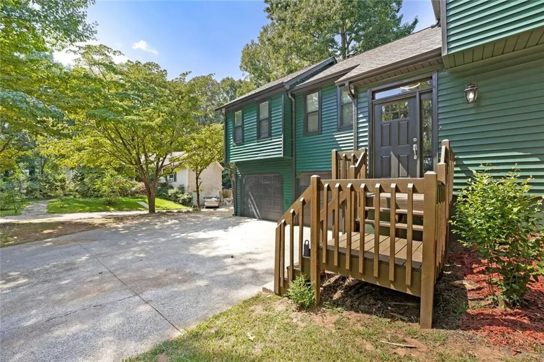
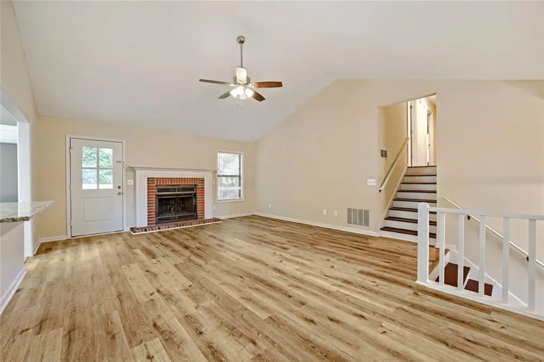
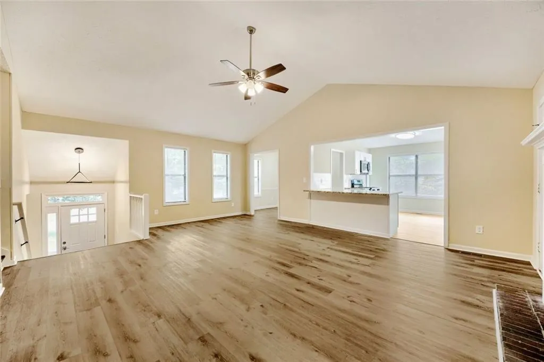
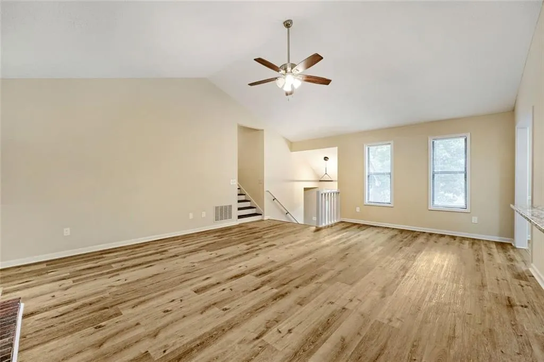
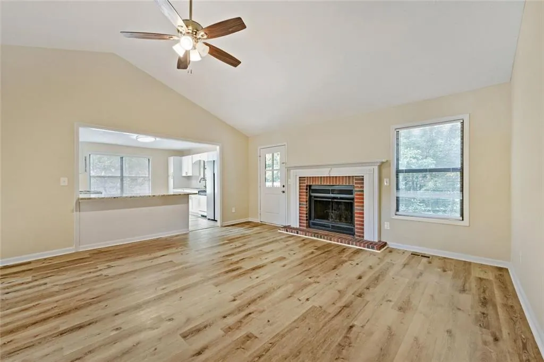
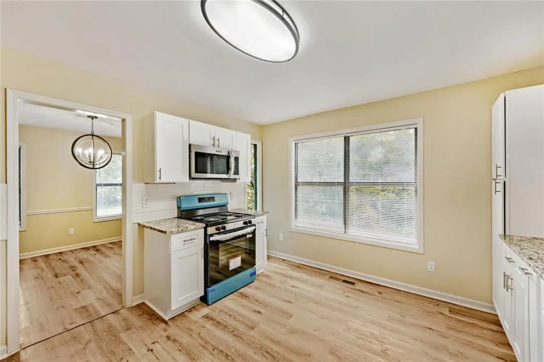
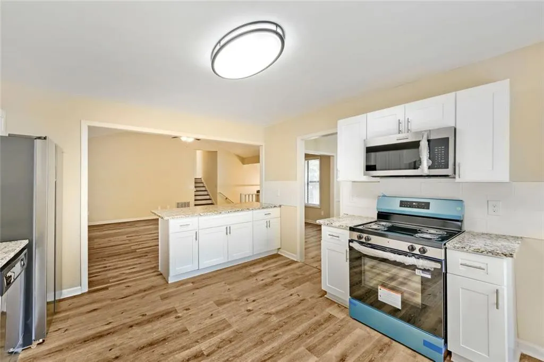
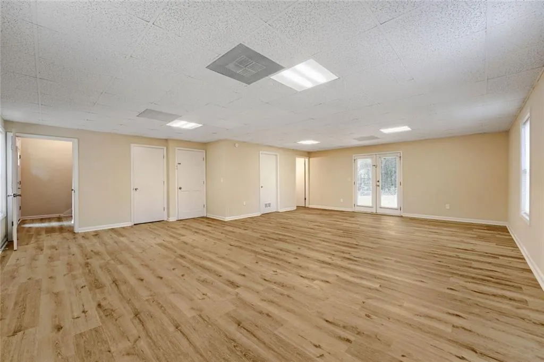
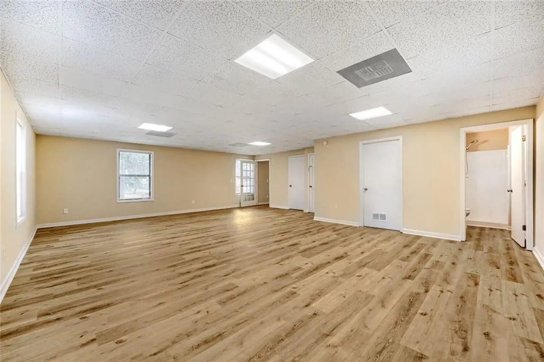
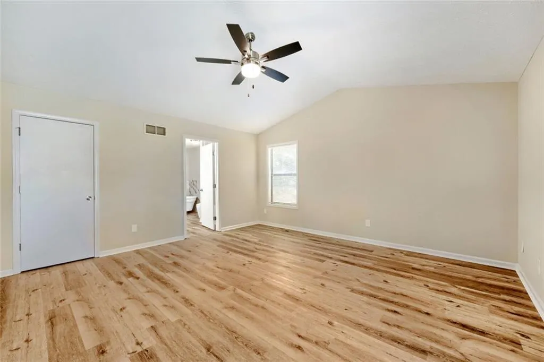
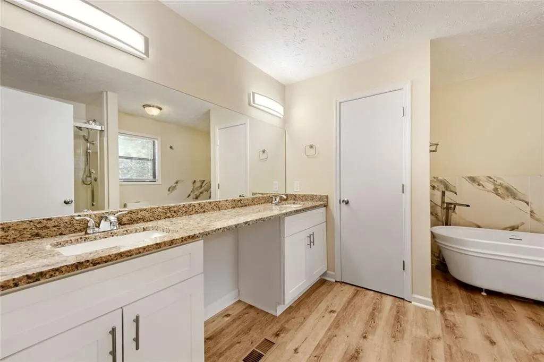
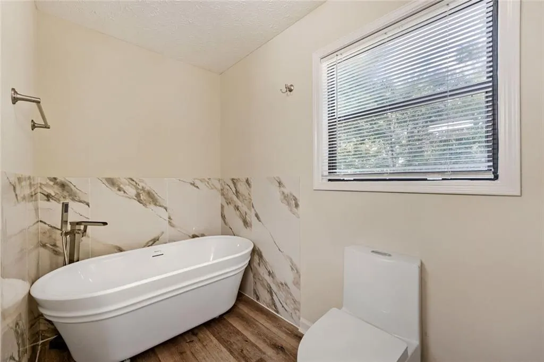
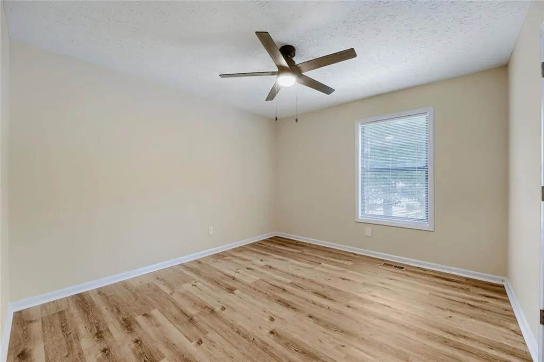
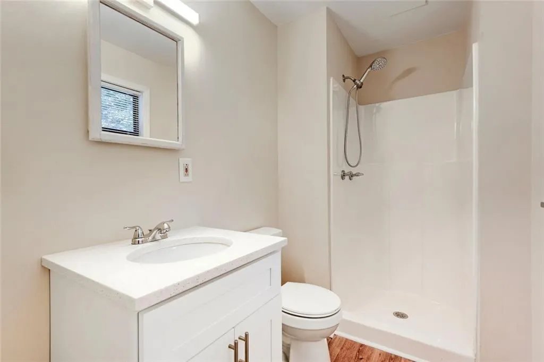
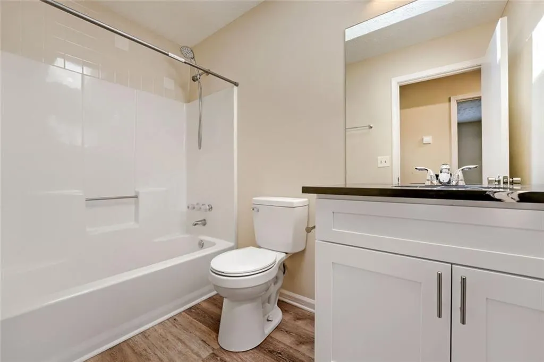
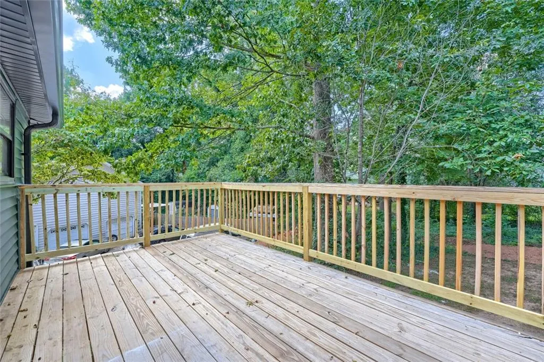
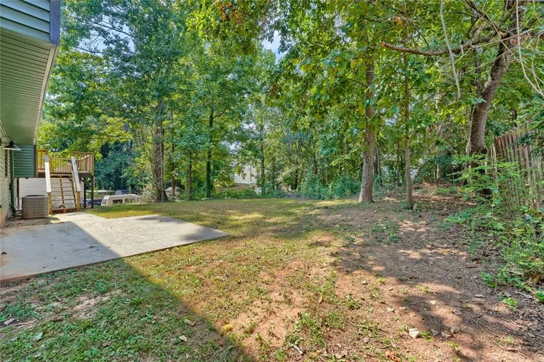
Beautifully Renovated Home in a Quiet Cul-de-Sac Setting! This beautiful home has undergone extensive renovations and is completely move-in ready! Updates include new flooring, fresh interior and exterior paint, new appliances, and beautifully renovated bathrooms and kitchen. Tucked away at the back of a quiet subdivision on a peaceful cul-de-sac, this home offers privacy and a convenient location. The Silver Comet Trail is nearby, along with plenty of shopping, dining, and everyday amenities. The thoughtfully designed layout offers plenty of space and flexibility. The main level features a spacious mother-in-law suite or large game room, complete with a closet and full bathroom. This area also provides convenient access to the two-car garage. A short half-flight of stairs leads to the living room, kitchen, and dining area, creating a comfortable central gathering space. Another short staircase leads to the bedroom level, which includes two guest bedrooms, a large laundry closet with washer/dryer space, a guest bathroom, additional closets, and the spacious primary suite. The primary suite features double closets and a newly renovated bathroom with double vanities, a deep soaking tub, and a separate stall shower. The home also offers a two-car garage with new garage door openers, plus additional space that provides excellent potential for storage or utility use. Off the living room, enjoy a large sun deck with stairs leading down to the yard-perfect for relaxing or entertaining. Important property history: The home experienced a fire and was subsequently rebuilt and renovated where necessary. The fire originated from grilling on the sundeck by a previous occupant. The property has since undergone extensive renovation and updates. With its spacious layout, extensive updates, flexible living spaces, and convenient location, this home is ready for its next owner!
| Elementary School | Middle School | High School |
|---|---|---|
| Russell - Cobb Elementary School | Floyd Middle School | South Cobb High School |
| Price History | |
|---|---|
| 9/23/2026 | Listed $385,000 |
General Features
| Sewer | Public Sewer |
|---|---|
| Heating | Central |
| Cooling | Central Air |
| Utilities | Electricity Available,Sewer Available,Water Available,Cable Available,Natural Gas Available,Phone Available |
| Roof | Composition |
| Appliances | Dishwasher,Electric Water Heater,Refrigerator,Range Hood |
| Garage Spaces | 2 |
| Patio/Porch Features | Deck |
| Architectural Style | Traditional |
| Pool Features | None |
| Security Features | Smoke Detector(s) |
| Construction Materials | Vinyl Siding |
| Year Built | 1989 |
| Electric | 110 Volts |
| View | Trees/Woods |
| Levels | Multi/Split |
| Property Subtype | Single Family Residence |
| Tax Year | 2025 |
| Parcel Number | 19092600170 |
| Waterfront Features | None |
| Community Features | Near Trails/Greenway,Sidewalks |
| Accessibility | None |
| County | Cobb - GA |
| Property Type | Residential |
| HOA | false |
| Energy Efficient | None |
| Subdivision Name | CONCORD STATION |
| Green Energy Generation | None |
| Other Structures | None |
| Full Baths | 3 |
| Status | Active |
| Directions | From Interstate 20, take Exit 44 for Bankhead Highway (US-78/US-278/GA-8) and head northwest toward Austell. Continue on Bankhead Highway for approximately 4 miles, then turn right onto Tyrell Drive. Follow Tyrell Drive for about 0.3 miles-972 Tyrell Dr will be on your left. |
| High School | South Cobb |
| City | Austell |
| Body of Water | None |
| Spa Features | None |
| Elementary School | Russell - Cobb |
| Property Attached Y/N | false |
| Land Lease Y/N | false |
| Tax Annual Amount | 4403 |
| Home Warranty Y/N | false |
| Middle/Junior High School | Floyd |
| Property Condition | Resale |
| Standard Status | Active |
| Tax Lot | 34 |
| Freehold | IDX |
| Corporate Owner | None |
Interior Features
| Interior Amenities | Double Vanity,Entrance Foyer,High Ceilings 9 ft Upper,His and Hers Closets,Vaulted Ceiling(s),Walk-In Closet(s) |
|---|---|
| Basement | None |
| Flooring | Laminate |
| Total Fireplaces | 1 |
| Fireplace Features | Family Room,Gas Log |
| Common Walls | No Common Walls |
| Window Features | None |
| Above Grade Finished Area | 2636 |
| Laundry Features | Other |
| Total Bedrooms | 4 |
| Below Grade Finished Area | 980 |
| Room Type | Bonus Room,Living Room |
| Main Level Bedrooms | 1 |
| Main Level Bathrooms | 1 |
| Kitchen Features | Breakfast Bar,Cabinets White,Kitchen Island,View to Family Room |
| Total Baths | 3 |
| RoomBedroomFeatures | In-Law Floorplan,Oversized Master |
| Primary Bathroom Features | Double Vanity,Separate His/Hers,Separate Tub/Shower,Soaking Tub |
| Dining Room Features | Separate Dining Room |
Exterior Features
| Exterior Amenities | None |
|---|---|
| Fencing | None |
| Parking Features | Attached,Garage Door Opener,Driveway,Garage,Garage Faces Front |
| Lot Features | Back Yard,Front Yard,Private,Cul-De-Sac,Wooded |
| Water Source | Public |
| Total Parking | 4 |
| Foundation Details | Block |
| Building Area Total | 2636 |
| Lot Dimensions | 41x21x20x21x20x127x96x |
| Lot Size Acres | 0.008 |
| Road Surface Type | Paved |
| Lot Size Source | Other |
| Road Frontage Type | None |
| Other Equipment | None |
| Horse Amenities | None |
Amenities
- Foreclosure
- Views
- Short Sale
- New Construction
- Adult 55+
- Lease To Own
- No HOA Fees
- Furnished
- Primary On Main
- Air Conditioning
- Seller Finance
- Green
- Fixer Upper
- Horse
- Golf
- Fireplace
- Deck
- Garage
- Basement
- Pool
Property vs Single Family Average in 30106
Statistics provided by Inside Real Estate
Price
Taxes
Year Built
 ©2026 Georgia Multiple Listing Service All information deemed reliable but not guaranteed. All properties are subject to prior sale, change or withdrawal. Neither listing broker(s) or information provider(s) shall be responsible for any typographical errors, misinformation, misprints and shall be held totally harmless. Listing(s) information is provided for consumer's personal, non-commercial use and may not be used for any purpose other than to identify prospective properties consumers may
 Listings identified with the FMLS IDX logo come from FMLS and are held by brokerage firms other than the owner of this website. The listing brokerage is identified in any listing details. Information is deemed reliable but is not guaranteed. If you believe any FMLS listing contains material that infringes your copyrighted work please