
Views - Eco Friendly










Address
3324 Dogwood Pass, Stonecrest, GA
Price
$ 499,999
Property Attributes
- MLS#7842590
- TypeSingle Family
- Listing Status Active
- CountyDekalb
- CityStonecrest
- NeighborhoodParks of Stonecrest Pod A
- Zip30038
- StyleTraditional
- Year Built2006
- Taxes$ 7046
- Price$ 499,999
- Bedrooms4
- Full Bathrooms3
- Half Bathrooms1
- Lot Size0.19 Acres
Data Source:
First Multiple Listing Services (FMLS)
Property Description
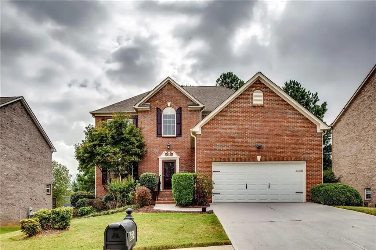
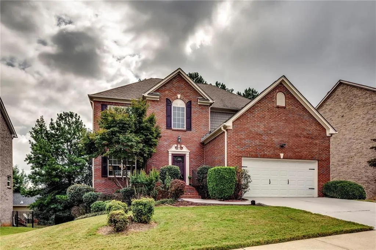
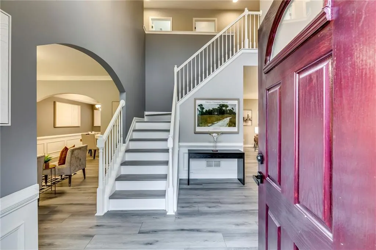
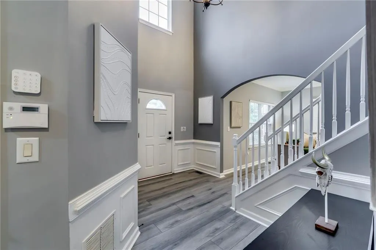
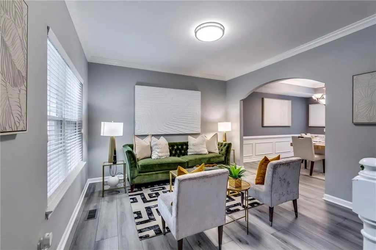
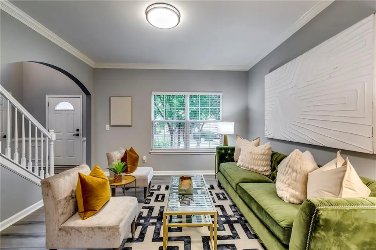
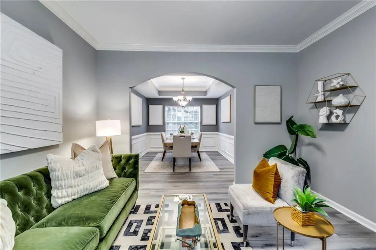
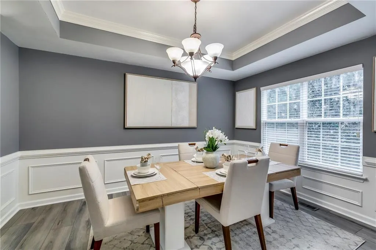
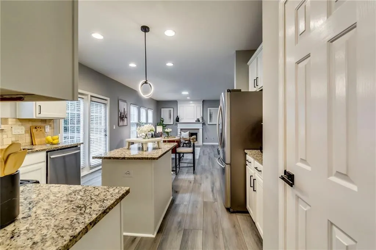
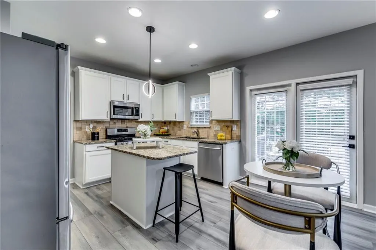
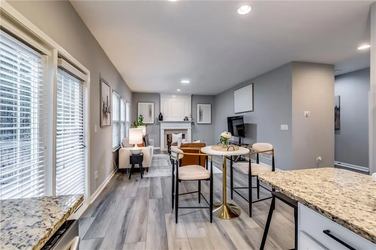
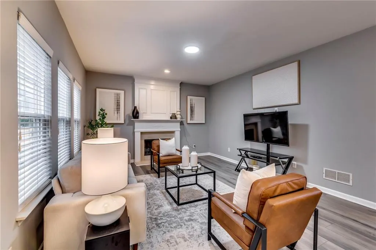
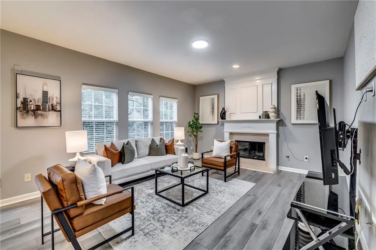
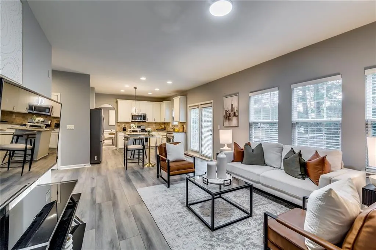
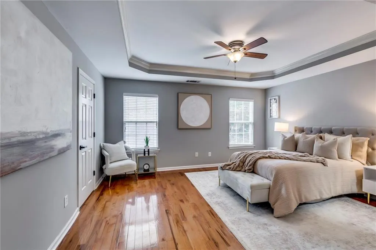
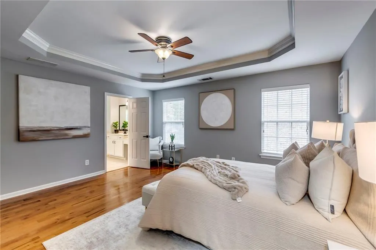
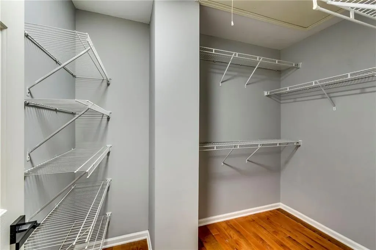
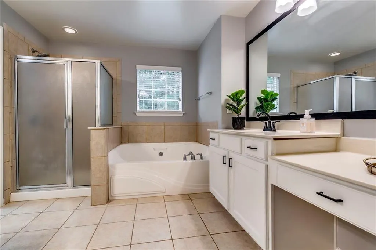
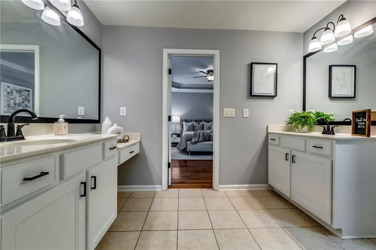
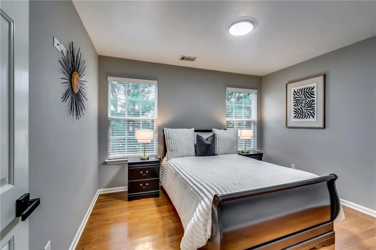
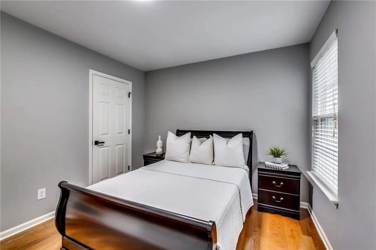
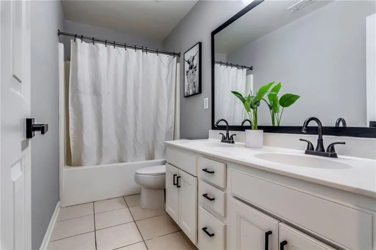
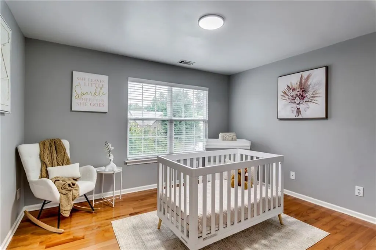
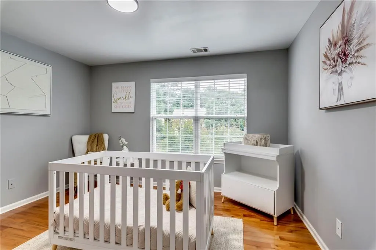
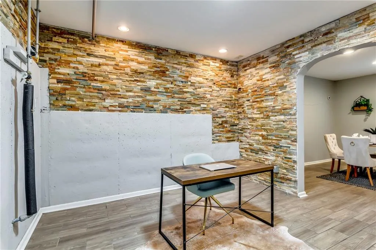
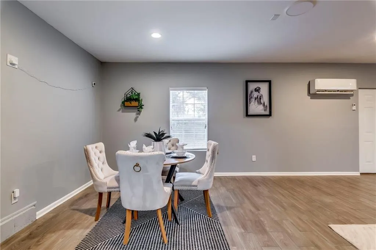
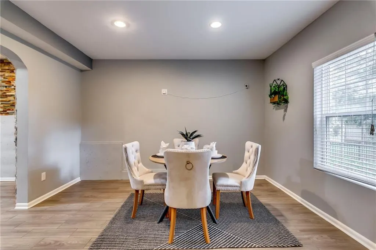
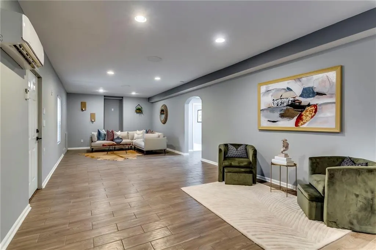
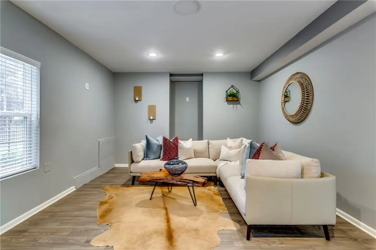
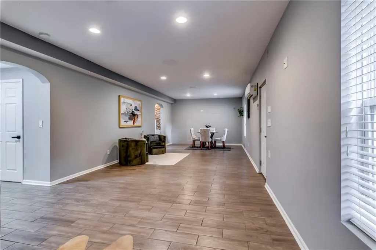
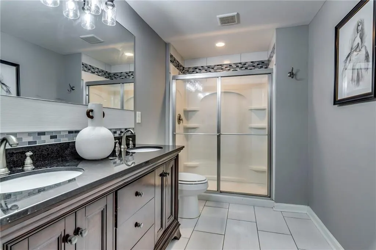
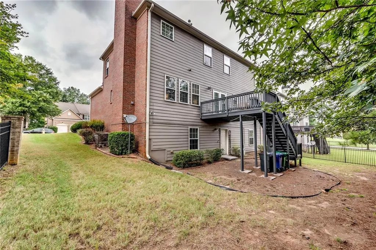
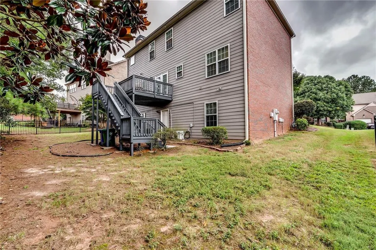
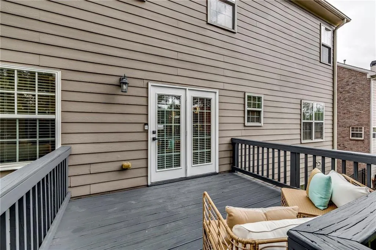
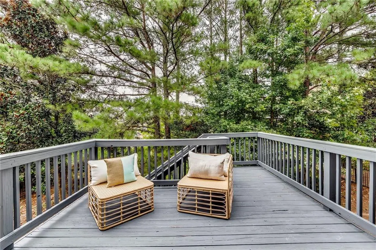
Gracious in its design, generous in its proportions and remarkably versatile, 3324 Dogwood Pass presents an elevated approach to everyday living. This three-sided brick Stonecrest residence unfolds across three finished levels, pairing timeless architectural character with thoughtfully updated interiors and spaces designed for gatherings, retreating and entertaining. The main level makes an elegant first impression, beginning with separate formal living and dining rooms that create defined spaces. Luxury vinyl flooring carries throughout the main living areas, leading to an updated kitchen beautifully appointed with cream cabinetry, granite countertops and stainless-steel appliances. Designed with connection in mind, the kitchen opens effortlessly to the family room, where a fireplace creates a warm focal point. French doors invite you onto the rear deck, extending the living experience outdoors against a backdrop of mature trees. The upper level introduces a different kind of character, where original hardwood floors bring warmth and distinction throughout all four bedrooms. An open catwalk overlooking the foyer adds architectural interest and creates a striking transition between the sleeping quarters. The generously proportioned primary suite feels like a retreat of its own, complete with a walk-in closet and spacious en-suite bath featuring separate vanities, a garden soaking tub and glass-enclosed shower. Three additional bedrooms offer ample space and flexibility for family and guest. The finished terrace level is where this home truly distinguishes itself. A dramatic stacked-stone accent wall makes an immediate impression before giving way to an expansive series of flexible living spaces. The scale of this level allows you to imagine it in countless ways—an intimate lounge, media room, game area, fitness studio, home office or sophisticated entertaining retreat. A full bathroom and separate exterior entrance add another layer of functionality, making the lower-level feel like a natural extension of the home rather than simply additional space. The experience continues outdoors on the rear deck, where the wooded surroundings provide a peaceful backdrop for morning coffee, evening conversation or effortless outdoor entertaining. Life beyond the front door is equally appealing. The HOA community offers a swimming pool, clubhouse and playground, while the Stonecrest location places shopping, dining and everyday conveniences just minutes away, including the Nearby Davidson-Arabia Mountain Nature Preserve which offers a remarkable natural escape with acres of scenic greenspace, walking and biking trails, lakes and distinctive granite landscapes. Convenient access to I-20 keeps the best of metro Atlanta within reach while allowing you to come home to a setting that feels comfortably removed from the pace of the city. 3324 Dogwood Pass is more than a beautifully maintained residence—it is a home of dimension and possibility, where modern interiors finishes, distinctive architectural details and remarkably versatile spaces come together to create a lifestyle designed to be lived well.
| Elementary School | Middle School | High School |
|---|---|---|
| Murphey Candler Elementary School | Lithonia Middle School | Lithonia High School |
| Price History | |
|---|---|
| 9/24/2026 | Listed $499,999 |
General Features
| Sewer | Public Sewer |
|---|---|
| Heating | Forced Air |
| Cooling | Ceiling Fan(s),Central Air |
| Utilities | Cable Available,Electricity Available,Natural Gas Available,Phone Available |
| Roof | Shingle |
| Appliances | Dishwasher,Gas Range,Microwave,Refrigerator,Trash Compactor |
| HOA Fee | 850 |
| Garage Spaces | 2 |
| Patio/Porch Features | Deck |
| Architectural Style | Traditional |
| Pool Features | None |
| Security Features | None |
| Construction Materials | Brick 3 Sides |
| Year Built | 2006 |
| Electric | None |
| View | Trees/Woods |
| Levels | Three Or More |
| Property Subtype | Single Family Residence |
| Tax Year | 2025 |
| Parcel Number | 16 181 01 098 |
| Waterfront Features | None |
| Community Features | Clubhouse,Homeowners Assoc,Playground,Pool |
| Accessibility | None |
| HOA Fee 2 | 850 |
| Assoc Fee Paid Per | Annually |
| County | Dekalb - GA |
| Property Type | Residential |
| HOA | true |
| Energy Efficient | Thermostat |
| Subdivision Name | Parks of Stonecrest Pod A |
| Green Energy Generation | None |
| Other Structures | None |
| Full Baths | 3 |
| Status | Active |
| Directions | Please use Google Maps |
| High School | Lithonia |
| City | Stonecrest |
| Body of Water | None |
| Spa Features | None |
| HOA Fee 2 Frequency | Annually |
| Elementary School | Murphey Candler |
| Property Attached Y/N | false |
| Land Lease Y/N | false |
| Tax Annual Amount | 7046 |
| Home Warranty Y/N | false |
| Middle/Junior High School | Lithonia |
| Property Condition | Resale |
| Standard Status | Active |
| Freehold | IDX |
| Corporate Owner | None |
Interior Features
| Interior Amenities | Double Vanity,Entrance Foyer 2 Story,His and Hers Closets,Permanent Attic Stairs,Recessed Lighting,Tray Ceiling(s),Walk-In Closet(s) |
|---|---|
| Basement | Finished,Finished Bath,Full,Interior Entry,Walk-Out Access |
| Flooring | Hardwood,Luxury Vinyl,Tile |
| Total Fireplaces | 1 |
| Fireplace Features | Family Room |
| Common Walls | No Common Walls |
| Window Features | None |
| Above Grade Finished Area | 2184 |
| Half Baths | 1 |
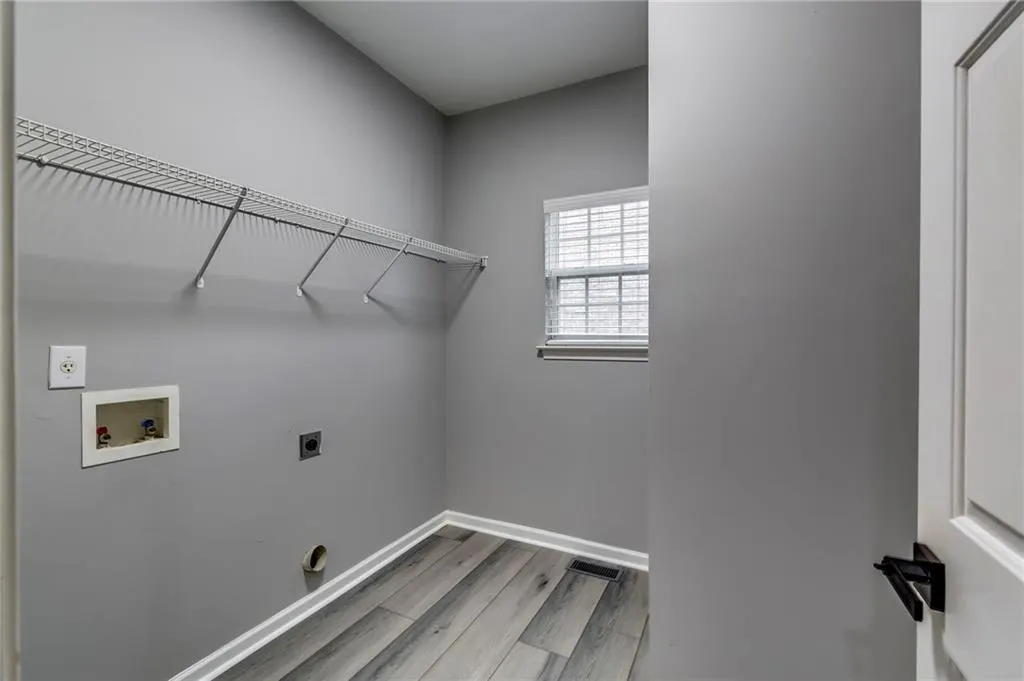
| Laundry Features | Laundry Room,Main Level |
| Total Bedrooms | 4 |
| Below Grade Finished Area | 1092 |
| Room Type | Basement,Family Room,Living Room |
| Kitchen Features | Cabinets Other,Kitchen Island,Pantry,Stone Counters,View to Family Room |
| Total Baths | 4 |
| RoomBedroomFeatures | Oversized Master |
| Primary Bathroom Features | Double Vanity,Separate Tub/Shower,Soaking Tub |
| Dining Room Features | Separate Dining Room |
Exterior Features
| Exterior Amenities | Private Yard |
|---|---|
| Fencing | None |
| Parking Features | Driveway,Garage |
| Lot Features | Back Yard,Cleared,Front Yard |
| Water Source | Public |
| Total Parking | 2 |
| Foundation Details | Slab |
| Building Area Total | 3276 |
| Lot Dimensions | x |
| Lot Size Acres | 0.19 |
| Road Surface Type | Asphalt |
| Lot Size Source | Public Records |
| Road Frontage Type | Private Road |
| Other Equipment | None |
| Horse Amenities | None |
Amenities
- Foreclosure
- Views
- Short Sale
- New Construction
- Adult 55+
- Lease To Own
- No HOA Fees
- Furnished
- Primary On Main
- Air Conditioning
- Seller Finance
- Green
- Fixer Upper
- Horse
- Golf
- Fireplace
- Deck
- Garage
- Basement
- Pool
Property vs Single Family Average in 30038
Statistics provided by Inside Real Estate
Price
Taxes
Year Built
 ©2026 Georgia Multiple Listing Service All information deemed reliable but not guaranteed. All properties are subject to prior sale, change or withdrawal. Neither listing broker(s) or information provider(s) shall be responsible for any typographical errors, misinformation, misprints and shall be held totally harmless. Listing(s) information is provided for consumer's personal, non-commercial use and may not be used for any purpose other than to identify prospective properties consumers may
 Listings identified with the FMLS IDX logo come from FMLS and are held by brokerage firms other than the owner of this website. The listing brokerage is identified in any listing details. Information is deemed reliable but is not guaranteed. If you believe any FMLS listing contains material that infringes your copyrighted work please