
Primary on Main
Address
1728 Riveredge Walk, Loganville, GA
Price
$ 375,000
Property Attributes
- MLS#7845147
- TypeSingle Family
- Listing Status Coming Soon
- CountyWalton
- CityLoganville
- NeighborhoodRiverglen
- Zip30052
- StyleTraditional
- Year Built2002
- Taxes$ 4213
- Price$ 375,000
- Bedrooms5
- Full Bathrooms3
- Half Bathrooms0
- Lot Size0.81 Acres
Data Source:
First Multiple Listing Services (FMLS)
Property Description
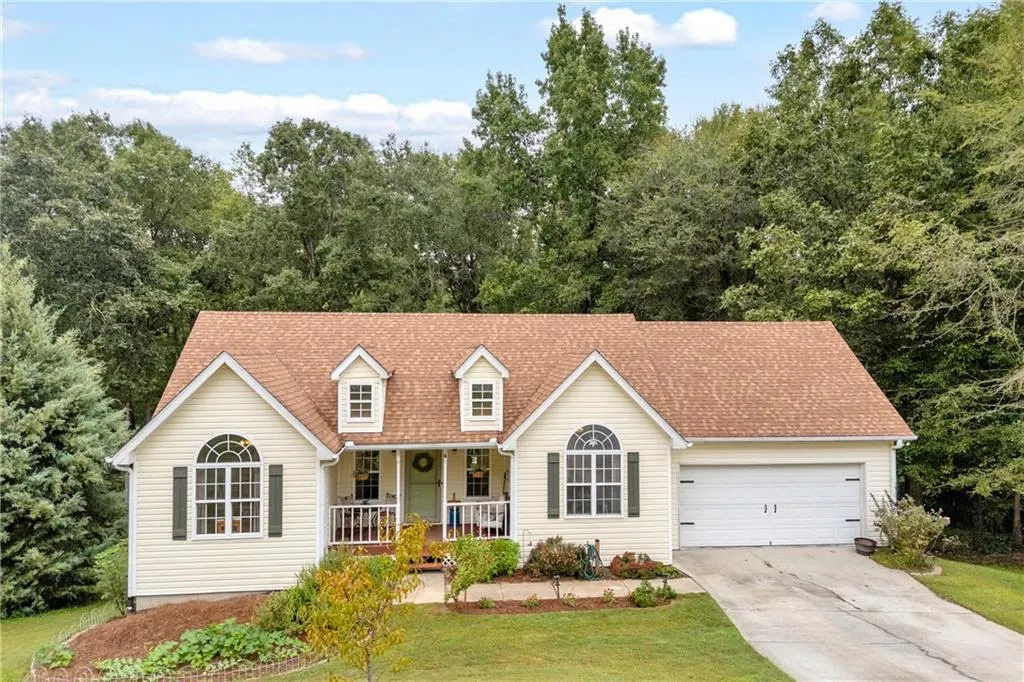
Sellers are offering $5,000 toward a rate buy-down or closing costs for this beautiful ranch home tucked away on a quiet cul-de-sac! Sitting on a generous 0.81-acre private lot, this turnkey 5-bedroom, 3-bathroom home offers an expansive 2,599 total square feet of comfortable living space. The heart of the home is the bright, open-concept kitchen featuring granite countertops, stainless steel appliances, and a large center island that looks directly into the welcoming, vaulted living room. Adjacent to the kitchen, a stunning dining room with oversized windows provides the perfect, sunlit gathering space for meals. Throughout the main living areas, you'll find modern, stylish touches, including new black faucets added house-wide in 2024. Retreat to the spacious main-level primary suite, complete with a large walk-in closet and a spa-like en-suite bathroom boasting a relaxing soaking tub and a separate shower. Downstairs, the massive basement has been fully finished to significantly expand your home, featuring two additional full bedrooms, a dedicated home office, ample storage space, and a full bathroom. Best of all, all downstairs updates are completely new as of 2023-2024! Step outside to enjoy peaceful mornings and quiet evenings on the back deck overlooking the expansive, private backyard. The outdoor space has been thoughtfully enhanced with a newly added trellis (2025) and already features a concrete pad with a dedicated hook-up waiting for your new hot tub. A true highlight for outdoor enthusiasts is the fantastic access to the beautiful Yellow River, offering a perfect natural escape right from your community. Situated in a welcoming Loganville neighborhood and complete with an attached garage, this beautifully updated and meticulously maintained home won't stay on the market for long!
| Elementary School | Middle School | High School |
|---|---|---|
| Loganville Elementary School | Loganville Middle School | Loganville High School |
| Price History | |
|---|---|
| 9/27/2026 | Listed $375,000 |
General Features
| Sewer | Septic Tank |
|---|---|
| Heating | Baseboard,Central,Electric,Heat Pump |
| Cooling | Ceiling Fan(s),Central Air,Electric |
| Utilities | Cable Available,Electricity Available,Phone Available,Water Available |
| Roof | Shingle |
| Appliances | Dishwasher,Electric Oven,Electric Range,Refrigerator |
| Garage Spaces | 2 |
| Patio/Porch Features | Deck,Front Porch,Rear Porch |
| Architectural Style | Traditional |
| Pool Features | Above Ground |
| Security Features | None |
| Construction Materials | Other |
| Year Built | 2002 |
| Electric | 110 Volts,220 Volts |
| View | Other |
| Levels | Two |
| Property Subtype | Single Family Residence |
| Tax Year | 2025 |
| Waterfront Features | None |
| Community Features | None |
| Accessibility | None |
| County | Walton - GA |
| Property Type | Residential |
| HOA | false |
| Energy Efficient | None |
| Subdivision Name | Riverglen |
| Green Energy Generation | None |
| Other Structures | None |
| Full Baths | 3 |
| Status | Coming Soon |
| Directions | address is gps friendly. |
| High School | Loganville |
| City | Loganville |
| Body of Water | None |
| Spa Features | None |
| Elementary School | Loganville |
| Property Attached Y/N | false |
| Land Lease Y/N | false |
| Tax Annual Amount | 4213 |
| Home Warranty Y/N | true |
| Middle/Junior High School | Loganville |
| Property Condition | Resale |
| Standard Status | Coming Soon |
| Freehold | IDX |
| Corporate Owner | None |
Interior Features
| Interior Amenities | Bookcases,Double Vanity,Tray Ceiling(s),Walk-In Closet(s) |
|---|---|
| Basement | Exterior Entry,Finished,Finished Bath,Full,Interior Entry |
| Flooring | Vinyl |
| Total Fireplaces | 1 |
| Fireplace Features | Living Room |
| Common Walls | No Common Walls |
| Window Features | None |
| Above Grade Finished Area | 1562 |
| Laundry Features | In Hall,Main Level |
| Total Bedrooms | 5 |
| Below Grade Finished Area | 1037 |
| Room Type | Other |
| Main Level Bedrooms | 3 |
| Main Level Bathrooms | 2 |
| Kitchen Features | Breakfast Bar,Cabinets Other,Kitchen Island,Stone Counters,View to Family Room |
| Total Baths | 3 |
| RoomBedroomFeatures | Master on Main |
| Primary Bathroom Features | Double Vanity,Separate Tub/Shower |
| Dining Room Features | Separate Dining Room |
Exterior Features
| Exterior Amenities | Other |
|---|---|
| Fencing | None |
| Parking Features | Attached,Garage,Garage Faces Front |
| Lot Features | Back Yard,Cul-De-Sac,Front Yard,Landscaped,Sloped,Wooded |
| Water Source | Public |
| Foundation Details | Concrete Perimeter |
| Building Area Total | 2599 |
| Lot Dimensions | x |
| Lot Size Acres | 0.81 |
| Road Surface Type | Paved |
| Lot Size Source | Public Records |
| Road Frontage Type | City Street |
| Other Equipment | None |
| Horse Amenities | None |
Amenities
- Foreclosure
- Views
- Short Sale
- New Construction
- Adult 55+
- Lease To Own
- No HOA Fees
- Furnished
- Primary On Main
- Air Conditioning
- Seller Finance
- Green
- Fixer Upper
- Horse
- Golf
- Fireplace
- Deck
- Garage
- Basement
- Pool
Property vs Single Family Average in 30052
Statistics provided by Inside Real Estate
Price
Taxes
Year Built

 ©2026 Georgia Multiple Listing Service All information deemed reliable but not guaranteed. All properties are subject to prior sale, change or withdrawal. Neither listing broker(s) or information provider(s) shall be responsible for any typographical errors, misinformation, misprints and shall be held totally harmless. Listing(s) information is provided for consumer's personal, non-commercial use and may not be used for any purpose other than to identify prospective properties consumers may
