
Price Reduction - New Construction - Primary on Main

Address
456 Red Oak Lane, Calhoun, GA
Price
$ 299,990
Property Attributes
- MLS#7853243
- TypeSingle Family
- Listing Status Active
- CountyGordon
- CityCalhoun
- NeighborhoodFair Oak
- Zip30701
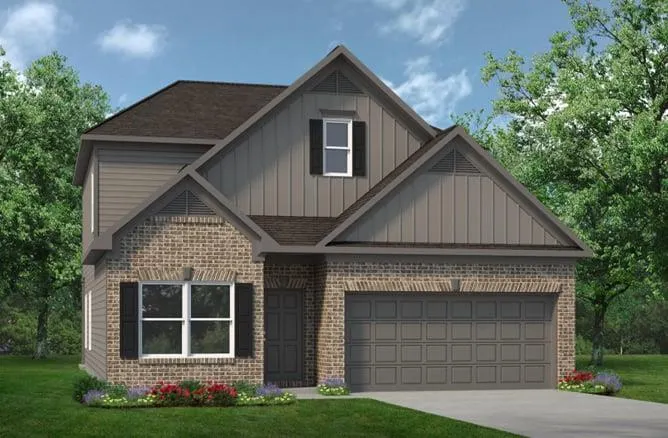
- StyleCraftsman, Ranch
- Year Built2026
- Taxes$ 1
- Price$ 299,990
- Bedrooms4
- Full Bathrooms3
- Half Bathrooms1
Data Source:
First Multiple Listing Services (FMLS)
Property Description
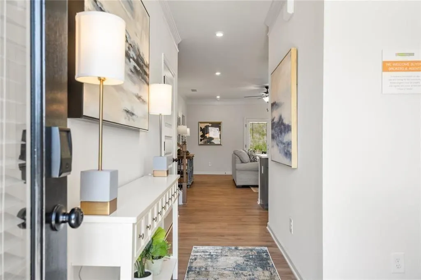
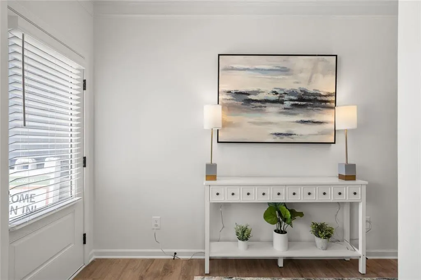
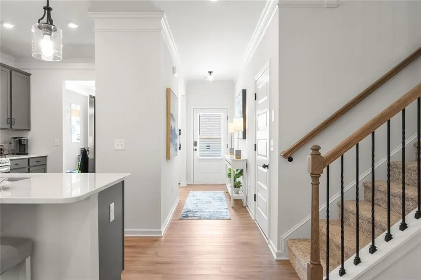
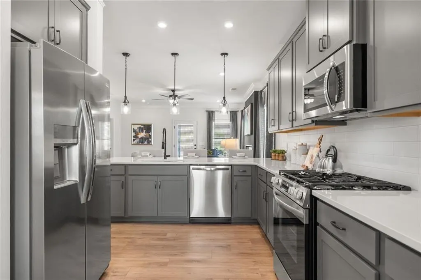
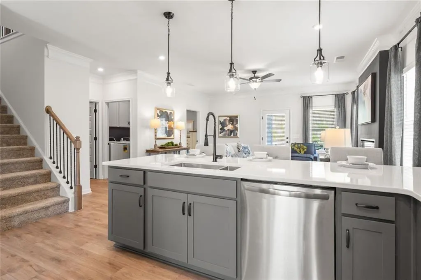
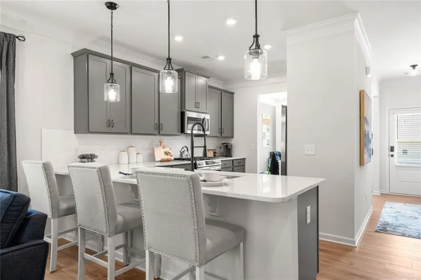
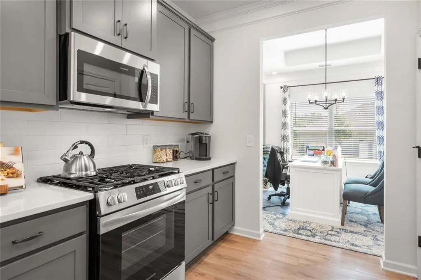
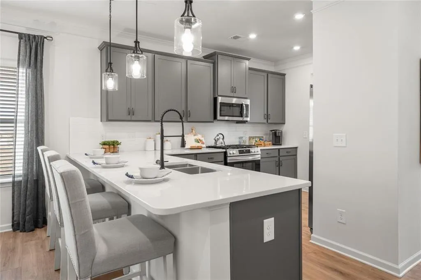
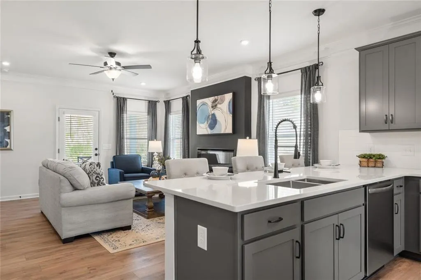
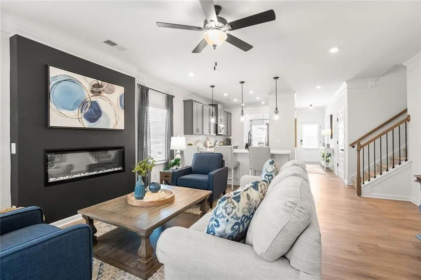
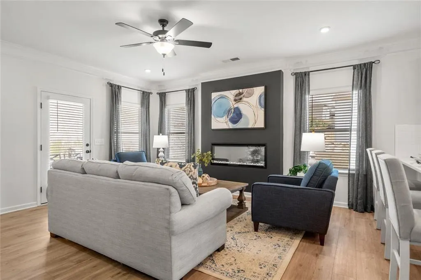
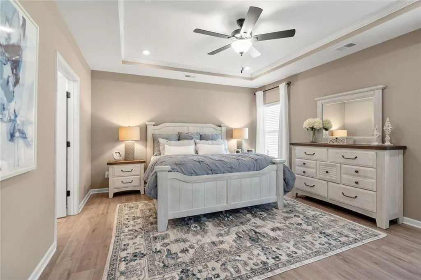
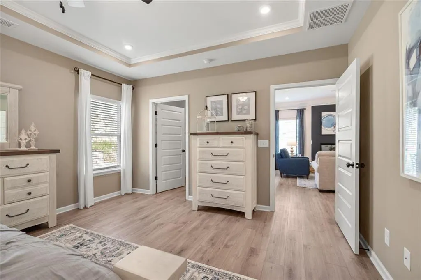
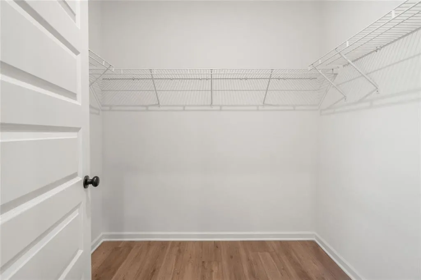
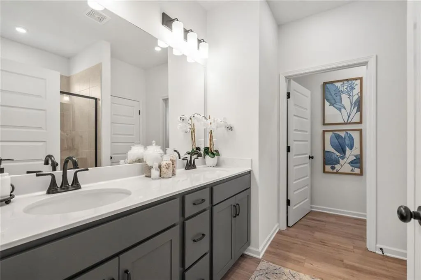
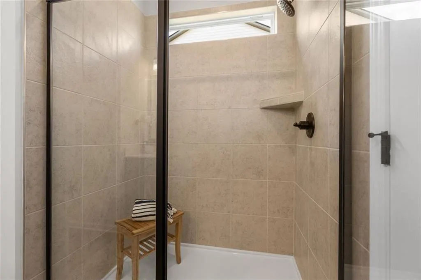
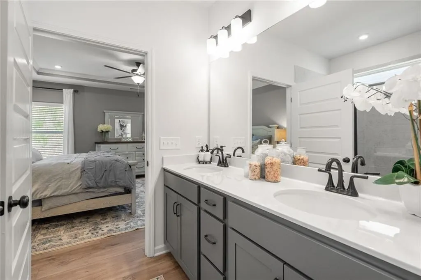
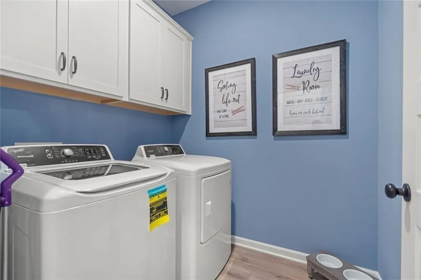
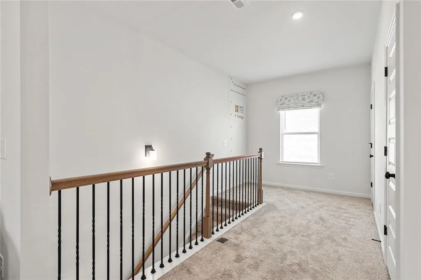
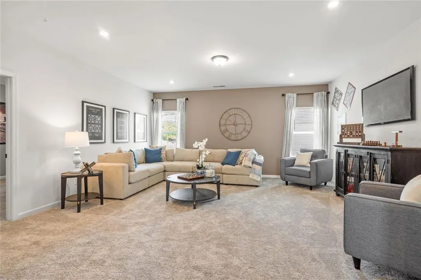
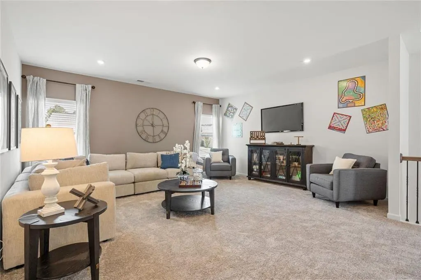
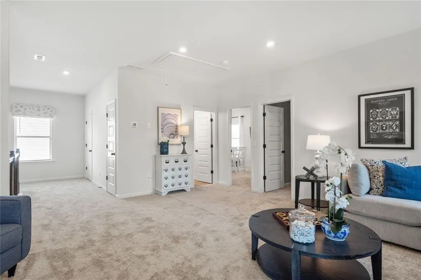
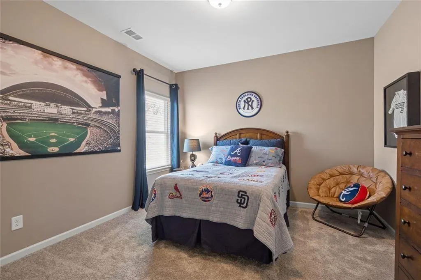
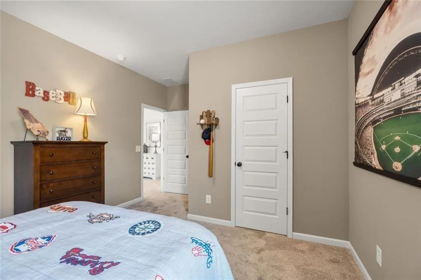
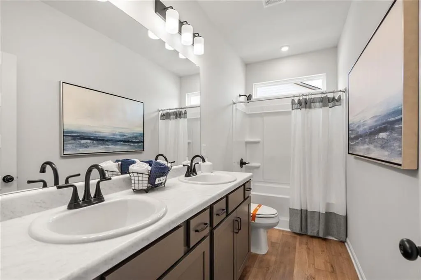
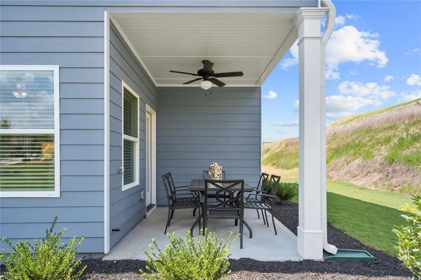
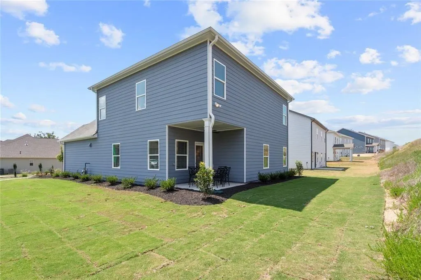
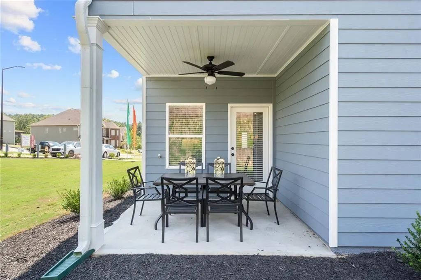
Move-in Ready Now! The Caldwell Plan at Smith Douglas Homes Fair Oak community - a versatile & popular layout with the primary bedroom & separate laundry room conveniently located on the main level. Featuring a standout kitchen with upgraded white cabinets & granite countertops - a perfect space for cooking and entertaining. Kitchen peninsula with extra seating overlooks the centrally located family room with access to a covered patio. This thoughtfully designed plan emphasizes single-level living, with everything just steps away for ultimate convenience. Upgraded Vinyl Plank flooring flows seamlessly through all the main living areas and the primary bedroom. The separate dining room is a flexible space that could easily serve as an office or a formal dining area, depending on your needs. The primary bath suite boasts double vanities. Upstairs, you'll find 3 oversized secondary bedrooms all with walk in closets and one with an ensuite bath. Both levels feature 9-foot ceilings, creating an open and airy feel. Photos are representative of the plan, not the actual home. Seller incentives available with the use of our preferred lenders. Nestled in a charming small-town setting with convenient access to I-75, Cartersville, and an array of parks, shopping, dining, and entertainment, Fair Oak offers the perfect balance of comfort and convenience.
| Elementary School | Middle School | High School |
|---|---|---|
| Swain Elementary School | Ashworth Middle School | Gordon Central High School |
| Price History | |
|---|---|
| 10/13/2026 | Listed $294,500 |
| 10/13/2026 | Listed $293,990 |
| 10/13/2026 | 2$299,990 |
General Features
| Sewer | Public Sewer |
|---|---|
| Heating | Electric,Forced Air,Heat Pump |
| Cooling | Central Air |
| Utilities | Electricity Available,Sewer Available,Water Available |
| Roof | Composition,Shingle |
| Appliances | Dishwasher,Disposal,Electric Water Heater,Electric Oven,Microwave |
| HOA Fee | 350 |
| Garage Spaces | 2 |
| Association Fee Includes | Reserve Fund |
| Patio/Porch Features | Covered,Patio |
| Architectural Style | Craftsman,Ranch |
| Pool Features | None |
| Security Features | Carbon Monoxide Detector(s),Smoke Detector(s) |
| Construction Materials | HardiPlank Type,Brick |
| Year Built | 2026 |
| Electric | Other |
| View | Other |
| Levels | Two |
| Property Subtype | Single Family Residence |
| Tax Year | 2026 |
| Ownership | Fee Simple |
| Waterfront Features | None |
| Community Features | None |
| Accessibility | None |
| Assoc Fee Paid Per | Annually |
| County | Gordon - GA |
| Property Type | Residential |
| HOA | true |
| Energy Efficient | None |
| Subdivision Name | Fair Oak |
| Green Energy Generation | None |
| Other Structures | None |
| Full Baths | 3 |
| Status | Active |
| Directions | From Atlanta, take I-75N to exit 312. Turn left onto Hwy 53, go 2.6 miles then turn rt onto McDaniel Station Rd, go 1.0 miles then turn left onto Hwy 53 and in 250 ft turn rt onto Harris Beamer Rd SW go 1.2 miles to 782 Harris Beamer Rd SW Calhoun 30701 |
| High School | Gordon Central |
| City | Calhoun |
| Body of Water | None |
| Spa Features | None |
| Elementary School | Swain |
| Property Attached Y/N | false |
| Land Lease Y/N | false |
| Tax Annual Amount | 1 |
| Home Warranty Y/N | true |
| Middle/Junior High School | Ashworth |
| Property Condition | New Construction |
| Builder Name | Smith Douglas Homes |
| Standard Status | Active |
| Tax Lot | 51 |
| Freehold | IDX |
| Corporate Owner | None |
Interior Features
| Interior Amenities | Disappearing Attic Stairs,Entrance Foyer,High Ceilings 9 ft Main,High Ceilings 9 ft Upper,Walk-In Closet(s) |
|---|---|
| Basement | None |
| Flooring | Carpet,Luxury Vinyl |
| Fireplace Features | None |
| Common Walls | No Common Walls |
| Window Features | Insulated Windows |
| Above Grade Finished Area | 2231 |
| Half Baths | 1 |
| Laundry Features | Electric Dryer Hookup,Laundry Room,Main Level |
| Total Bedrooms | 4 |
| Room Type | Dining Room |
| Main Level Bedrooms | 1 |
| Main Level Bathrooms | 1 |
| Kitchen Features | Breakfast Bar,Cabinets Other,Stone Counters,Kitchen Island,Pantry,View to Family Room |
| Total Baths | 4 |
| RoomBedroomFeatures | Master on Main |
| Primary Bathroom Features | Tub/Shower Combo |
| Dining Room Features | Separate Dining Room |
Exterior Features
| Exterior Amenities | Private Entrance |
|---|---|
| Fencing | None |
| Parking Features | Attached,Garage,Garage Faces Front |
| Lot Features | Landscaped |
| Water Source | Public |
| Total Parking | 2 |
| Foundation Details | Slab |
| Building Area Total | 2231 |
| Road Surface Type | Asphalt |
| Lot Size Source | Not Available |
| Road Frontage Type | City Street |
| Other Equipment | None |
| Horse Amenities | None |
Amenities
- Foreclosure
- Views
- Short Sale
- New Construction
- Adult 55+
- Lease To Own
- No HOA Fees
- Furnished
- Primary On Main
- Air Conditioning
- Seller Finance
- Green
- Fixer Upper
- Horse
- Golf
- Fireplace
- Deck
- Garage
- Basement
- Pool
Property vs Single Family Average in 30701
Statistics provided by Inside Real Estate
Price
Year Built

 ©2026 Georgia Multiple Listing Service All information deemed reliable but not guaranteed. All properties are subject to prior sale, change or withdrawal. Neither listing broker(s) or information provider(s) shall be responsible for any typographical errors, misinformation, misprints and shall be held totally harmless. Listing(s) information is provided for consumer's personal, non-commercial use and may not be used for any purpose other than to identify prospective properties consumers may
