




Address
3027 Patriot Square Southwest, Marietta, GA
Price
$ 475,000
Property Attributes
- MLS#7853983
- TypeSingle Family
- Listing Status Active Under Contract
- CountyCobb
- CityMarietta
- NeighborhoodPATRIOT SQ
- Zip30064
- StyleCraftsman, Traditional
- Year Built2019
- Taxes$ 5170
- Price$ 475,000
- Bedrooms3
- Full Bathrooms3
- Half Bathrooms0
- Lot Size0.15 Acres
Data Source:
First Multiple Listing Services (FMLS)
Property Description
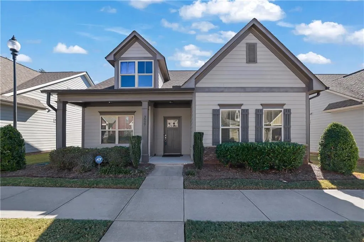
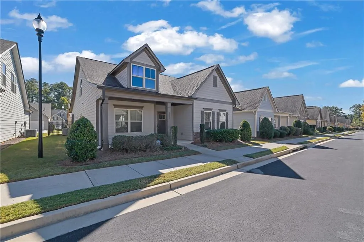
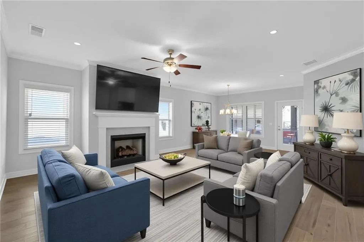
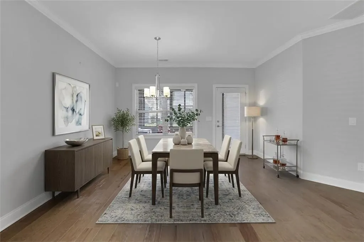
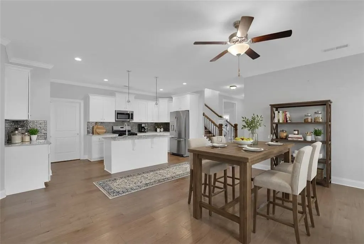
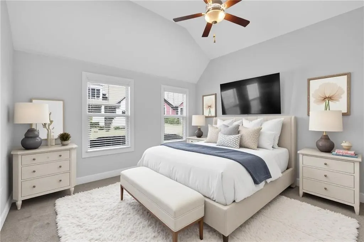
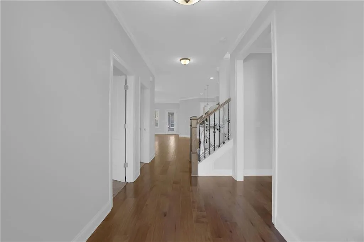
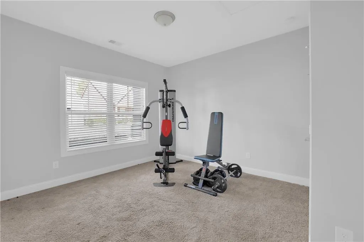
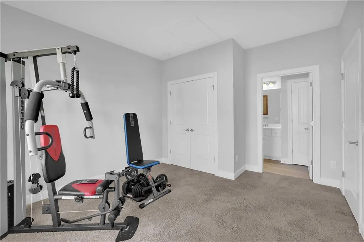
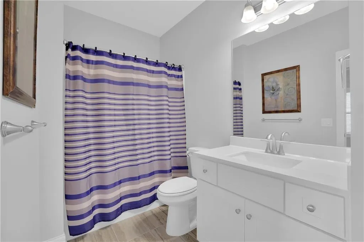
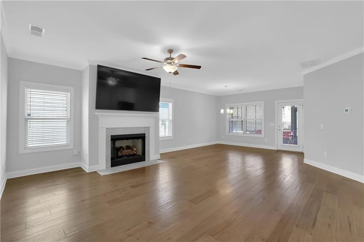
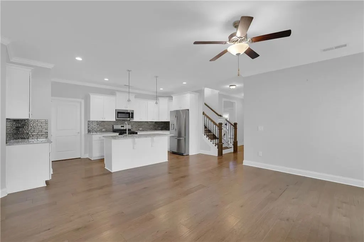
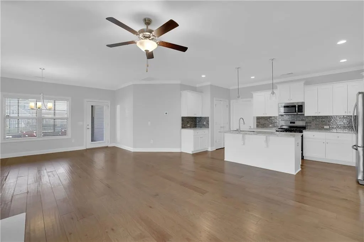
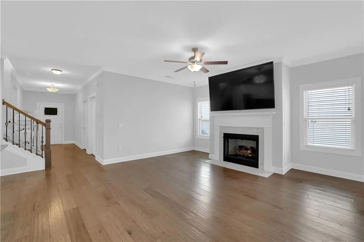
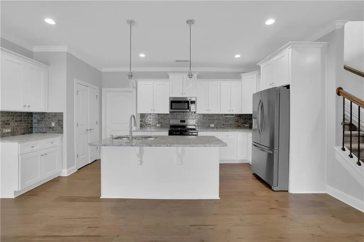
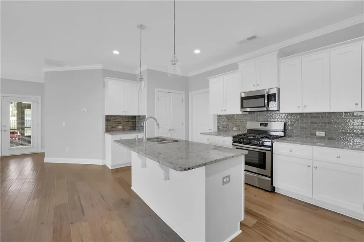
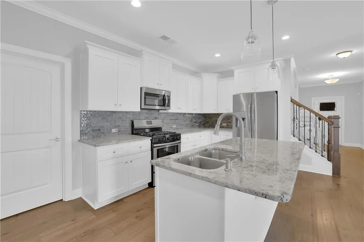
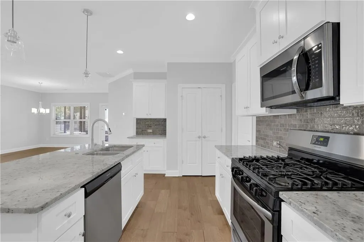
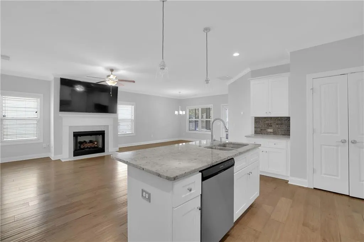
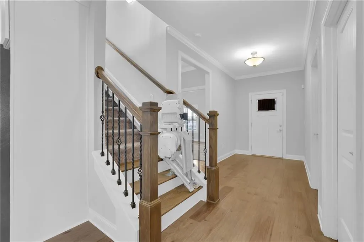
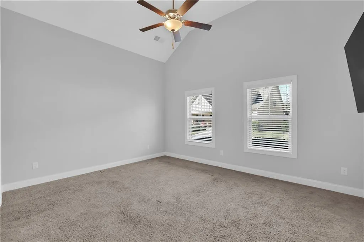
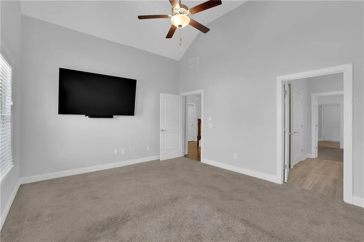
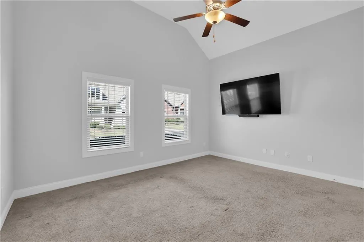
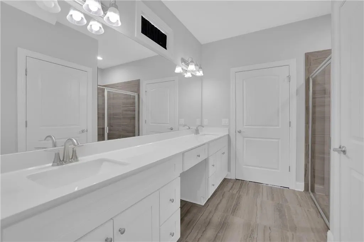
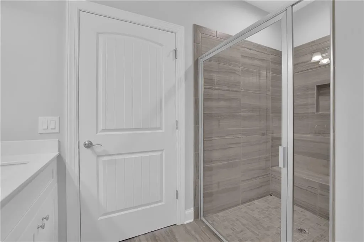
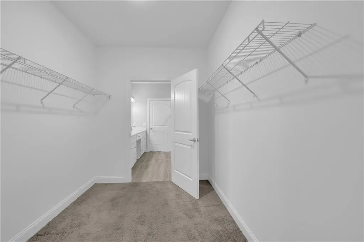
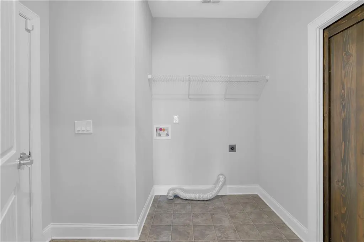
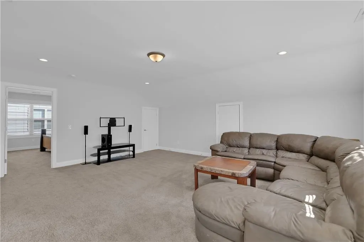
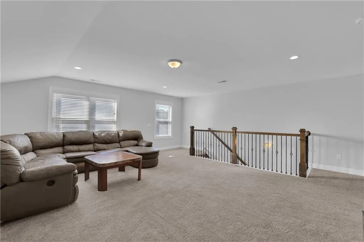
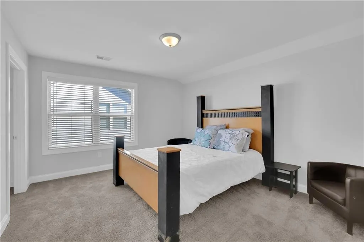
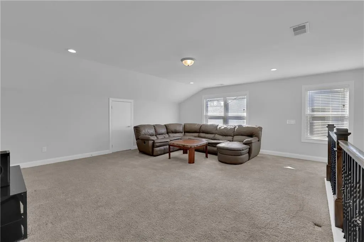
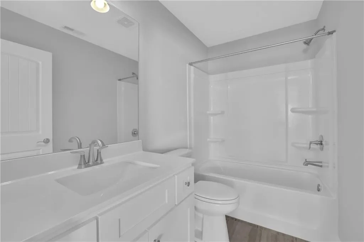
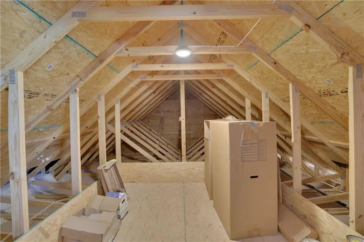
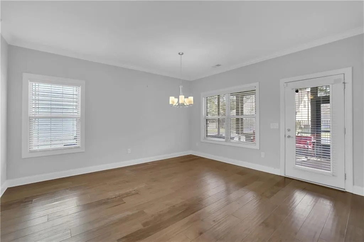
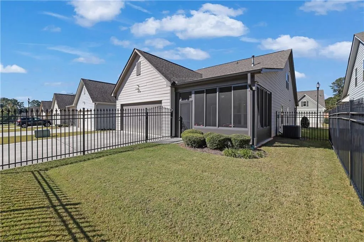
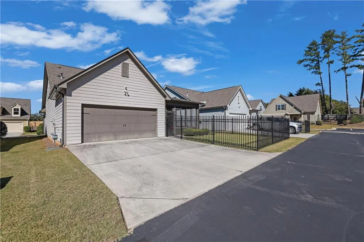
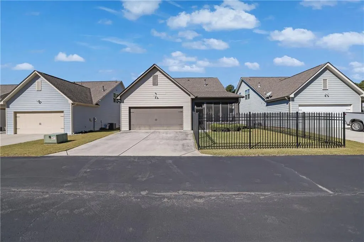
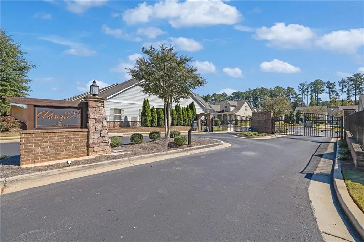
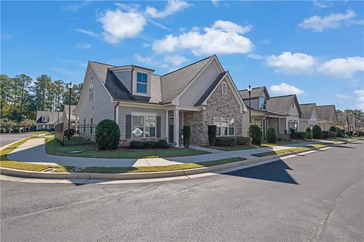
Built in 2019 and thoughtfully designed with the primary suite on the main level, this Craftsman-style home in Marietta offers the kind of layout that works for everyday living without compromise. With its spacious living space, there's room to spread out — three bedrooms, three full bathrooms, and spaces that feel connected rather than compartmentalized. The kitchen is the natural center of this home. White shaker cabinets reach toward the nine-foot ceilings, granite countertops wrap around a central island with breakfast bar seating, and an open sightline flows directly into the family room — the kind of layout that keeps everyone in the conversation. A walk-in pantry keeps things organized, and the gas range will satisfy anyone who takes cooking seriously. The owner's suite on the main level is a genuine retreat. The primary bath features double vanities and a walk-in closet, while a dormer window brings in natural light that makes the space feel larger than the square footage suggests. Hardwood floors, recessed lighting, and crown molding carry through the main level, with ceramic tile in wet areas and carpet upstairs where comfort makes sense. Upstairs, two additional bedrooms and 3 full bathrooms provide flexibility — whether for guests, a home office, or everyday use. The laundry room is conveniently located on the main level with electric dryer hookup, and the two-car attached garage with a level driveway rounds out the practical details that make daily life easier. 55 plus gated community Outside, the covered front porch and HardiPlank cement siding give the home its Craftsman character, while the level 0.15-acre lot keeps maintenance manageable. The home sits within the Cobb County School District, and the annual HOA of $1,450 keeps the community maintained without the burden of a high monthly fee. This is a move-in ready home with a smart floor plan, quality finishes, and a location in one of Cobb County's established Marietta communities. Schedule your showing today.
| Elementary School | Middle School | High School |
|---|---|---|
| Clarkdale Elementary School | Smitha Middle School | Osborne High School |
| Price History | |
|---|---|
| 10/14/2026 | Listed $475,000 |
General Features
| Sewer | Public Sewer |
|---|---|
| Heating | Central,Forced Air |
| Cooling | Central Air,Electric |
| Utilities | Electricity Available |
| Roof | Shingle,Composition |
| Appliances | Gas Range,Microwave,Refrigerator |
| HOA Fee | 1450 |
| Garage Spaces | 2 |
| Association Fee Includes | Pest Control |
| Patio/Porch Features | None |
| Architectural Style | Craftsman,Traditional |
| Pool Features | None |
| Security Features | Smoke Detector(s) |
| Construction Materials | HardiPlank Type,Cement Siding |
| Year Built | 2019 |
| Electric | 220 Volts,Other |
| View | Other |
| Levels | Two |
| Property Subtype | Single Family Residence |
| Tax Year | 2026 |
| Parcel Number | 19069400720 |
| Waterfront Features | None |
| Community Features | Gated |
| Accessibility | Accessible Kitchen,Accessible Bedroom |
| Assoc Fee Paid Per | Annually |
| County | Cobb - GA |
| Property Type | Residential |
| HOA | true |
| Energy Efficient | None |
| Subdivision Name | PATRIOT SQ |
| Green Energy Generation | None |
| Other Structures | None |
| Full Baths | 3 |
| Status | Active Under Contract |
| Directions | From I-75 N, take Exit 260 for Windy Hill Road. Turn left (west) onto Windy Hill Road, then turn left onto Powder Springs Road. Continue approximately 2 miles to the Reserve at Marietta community on the left. Turn into the community and follow Patriot Square SW to 3027 Patriot Square SW. |
| High School | Osborne |
| City | Marietta |
| Body of Water | None |
| Spa Features | None |
| Elementary School | Clarkdale |
| Property Attached Y/N | false |
| Land Lease Y/N | false |
| Tax Annual Amount | 5170 |
| Home Warranty Y/N | false |
| Middle/Junior High School | Smitha |
| Property Condition | Resale |
| Standard Status | Active Under Contract |
| Freehold | IDX |
| Corporate Owner | None |
Interior Features
| Interior Amenities | Crown Molding,Double Vanity,Walk-In Closet(s),Recessed Lighting,High Ceilings 9 ft Main |
|---|---|
| Basement | None |
| Flooring | Ceramic Tile,Laminate,Hardwood,Carpet |
| Total Fireplaces | 1 |
| Fireplace Features | None |
| Common Walls | No Common Walls |
| Window Features | None |
| Above Grade Finished Area | 2315 |
| Laundry Features | Laundry Room,Electric Dryer Hookup,Main Level |
| Total Bedrooms | 3 |
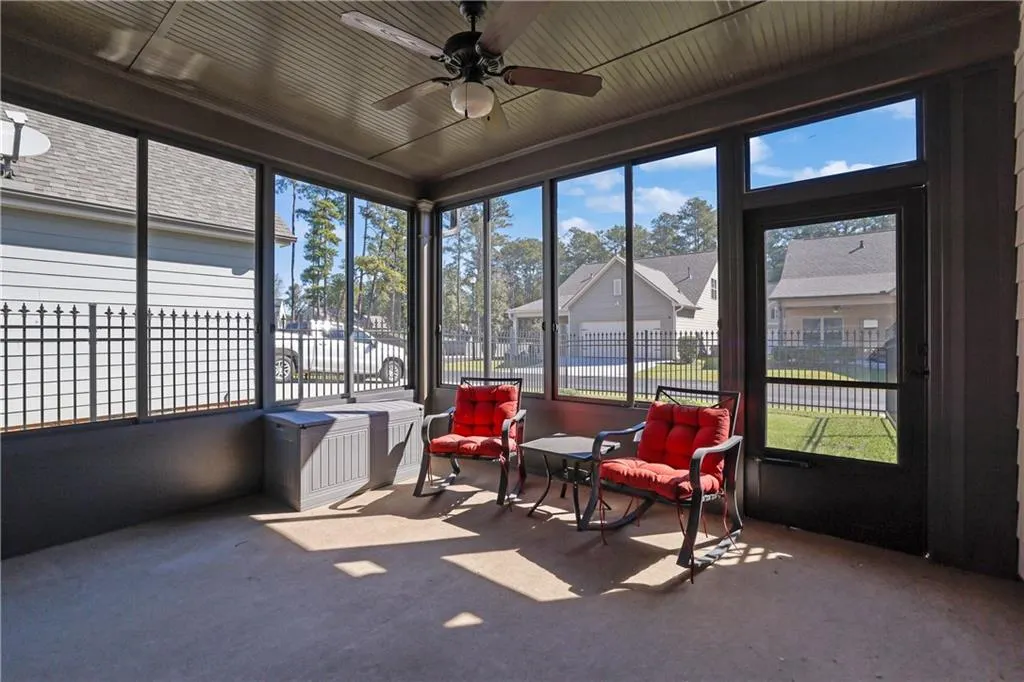
| Room Type | Sun Room |
| Main Level Bedrooms | 2 |
| Main Level Bathrooms | 2 |
| Kitchen Features | Stone Counters,Cabinets White,Kitchen Island,Pantry,View to Family Room,Breakfast Bar |
| Total Baths | 3 |
| RoomBedroomFeatures | None |
| Primary Bathroom Features | Separate Tub/Shower,Soaking Tub,Vaulted Ceiling(s) |
| Dining Room Features | Other |
Exterior Features
| Exterior Amenities | Other |
|---|---|
| Fencing | Wrought Iron |
| Parking Features | Attached,Garage,Garage Door Opener,Garage Faces Front,Level Driveway |
| Lot Features | Level |
| Water Source | Public |
| Total Parking | 2 |
| Foundation Details | Concrete Perimeter |
| Building Area Total | 2315 |
| Lot Dimensions | 0 x 0 |
| Lot Size Acres | 0.15 |
| Road Surface Type | Paved |
| Lot Size Source | Appraiser |
| Road Frontage Type | City Street |
| Other Equipment | None |
| Horse Amenities | None |
Amenities
- Foreclosure
- Views
- Short Sale
- New Construction
- Adult 55+
- Lease To Own
- No HOA Fees
- Furnished
- Primary On Main
- Air Conditioning
- Seller Finance
- Green
- Fixer Upper
- Horse
- Golf
- Fireplace
- Deck
- Garage
- Basement
- Pool
Property vs Single Family Average in 30064
Statistics provided by Inside Real Estate
Price
Taxes
Year Built
 ©2026 Georgia Multiple Listing Service All information deemed reliable but not guaranteed. All properties are subject to prior sale, change or withdrawal. Neither listing broker(s) or information provider(s) shall be responsible for any typographical errors, misinformation, misprints and shall be held totally harmless. Listing(s) information is provided for consumer's personal, non-commercial use and may not be used for any purpose other than to identify prospective properties consumers may
 Listings identified with the FMLS IDX logo come from FMLS and are held by brokerage firms other than the owner of this website. The listing brokerage is identified in any listing details. Information is deemed reliable but is not guaranteed. If you believe any FMLS listing contains material that infringes your copyrighted work please
