
Views


Address
105 Adams Court, Fayetteville, GA
Price
$ 475,000
Property Attributes
- MLS#7860420
- TypeSingle Family
- Listing Status Active
- CountyFayette
- CityFayetteville
- NeighborhoodAdams Acres
- Zip30214
- StyleTraditional
- Year Built1990
- Taxes$ 5225
- Price$ 475,000
- Bedrooms4
- Full Bathrooms3
- Half Bathrooms1
- Lot Size2 Acres
Data Source:
First Multiple Listing Services (FMLS)
Property Description
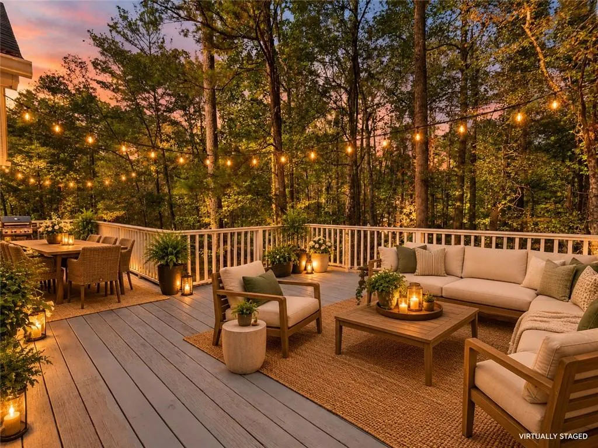
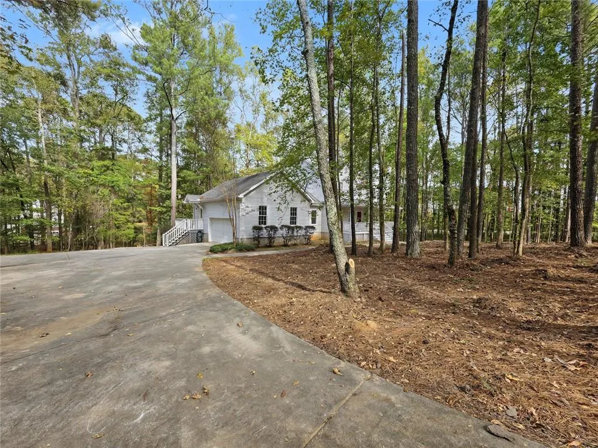
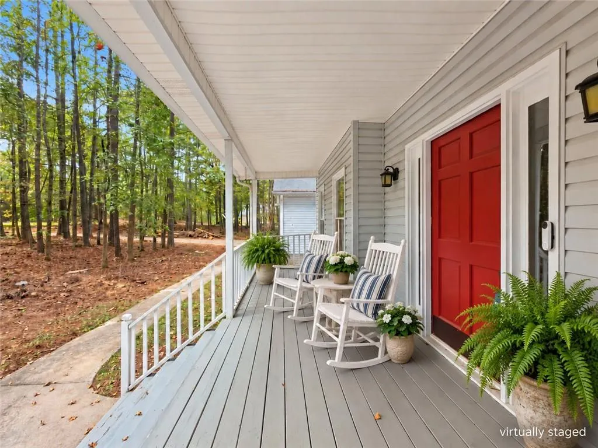
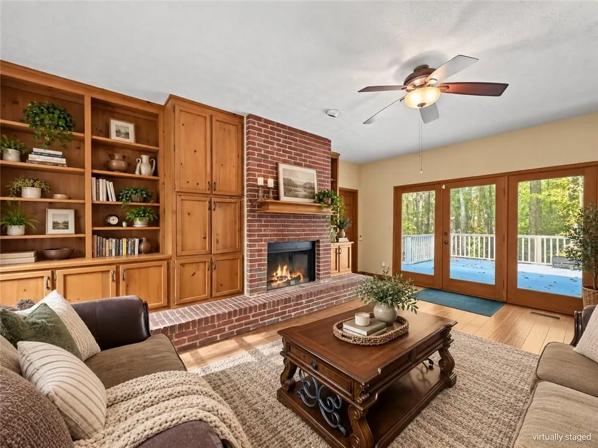
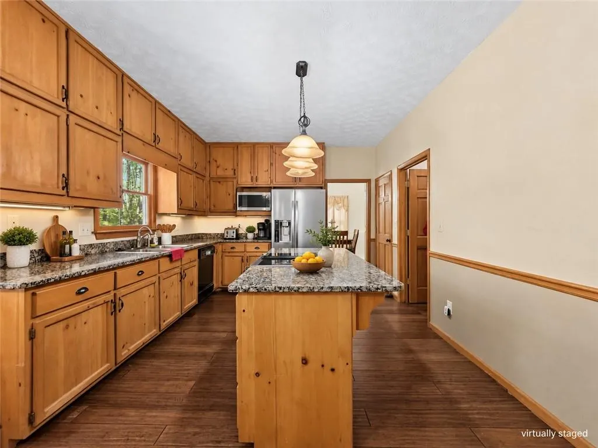
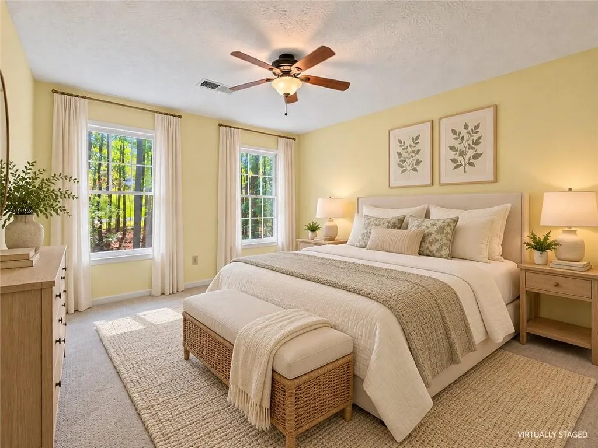
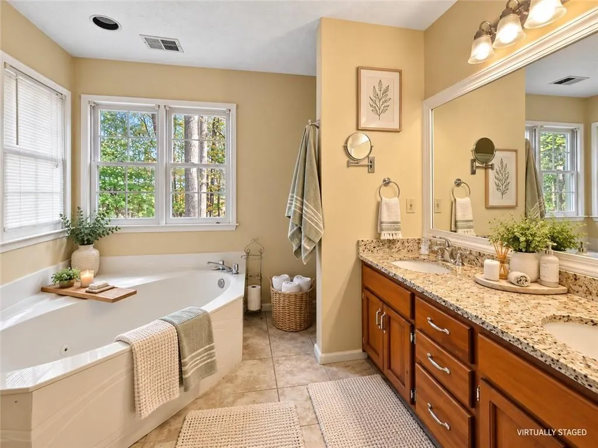
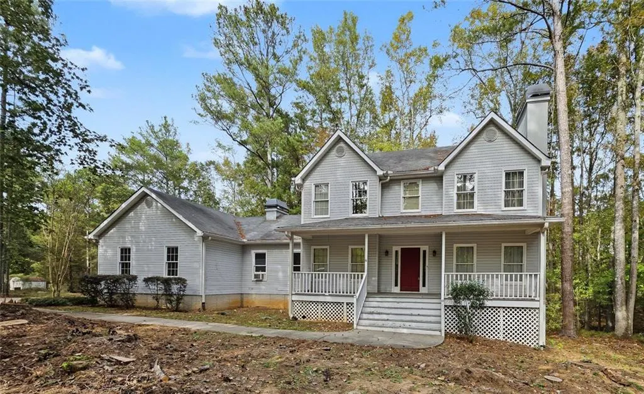
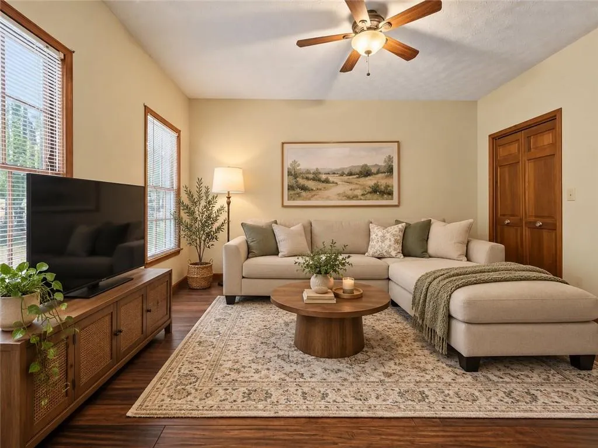
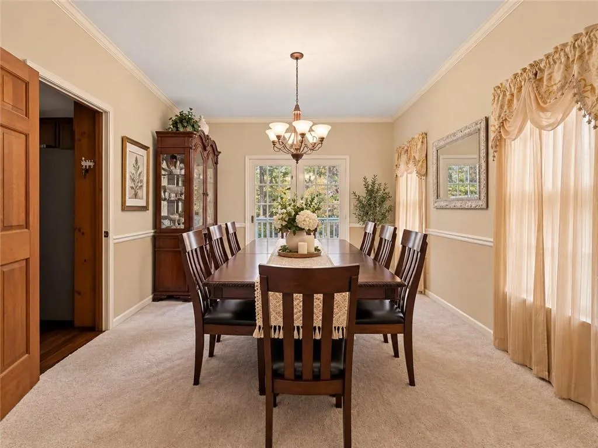
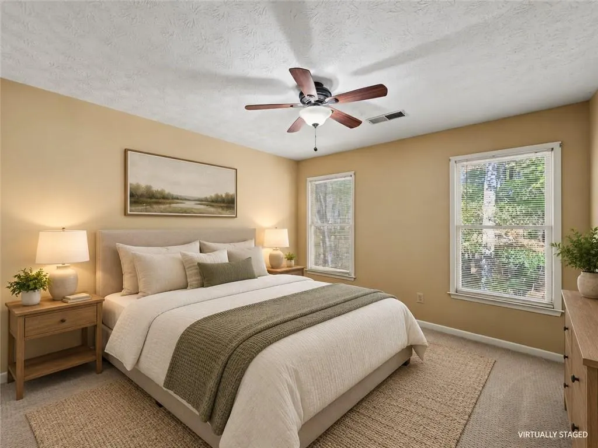
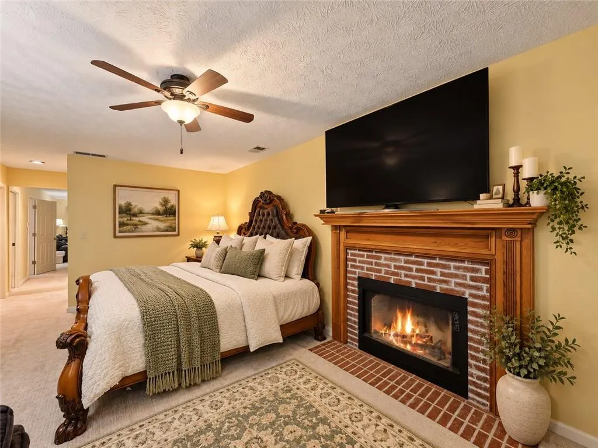
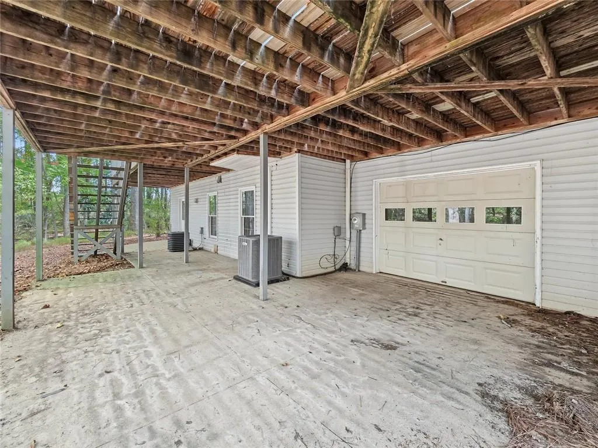
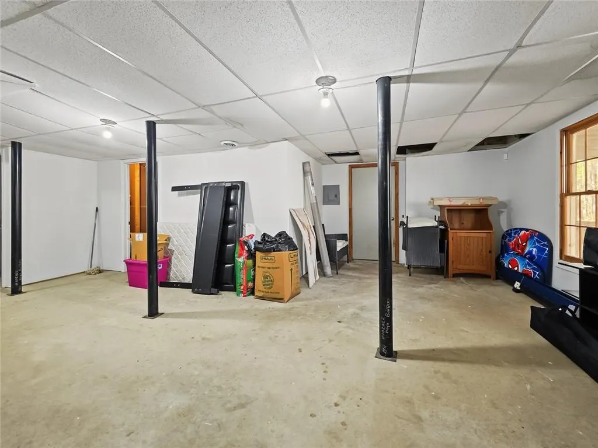
|| 3 FIREPLACES INCLUDING PRIMARY SUITE || FINISHED BASEMENT + ADDED HALF BATH || PRIVATE CUL-DE-SAC LOT || SOARING 10+ FOOT CEILINGS || HVAC UPDATES 2022 + 2023 || ENCLOSED + INSULATED ATTIC || HARDWOOD + TILE FLOORS || What if your home could offer the space to entertain, the comfort to unwind, and the privacy to truly relax? Welcome to 105 Adams Court, a distinctive FAYETTEVILLE HOME where SOARING CEILINGS, THREE FIREPLACES, AND A FINISHED BASEMENT create a living experience that goes beyond the ordinary. Tucked away on a PRIVATE CUL-DE-SAC LOT, this home offers a wonderful combination of architectural character, flexible living spaces, and meaningful improvements already completed. From the moment you step inside, you'll appreciate the impressive sense of space created by CEILINGS OVER 10 FEET HIGH, complemented by beautiful HARDWOOD AND CERAMIC TILE FLOORS. The home features something increasingly difficult to find: a TRUE FORMAL LIVING ROOM WITH ITS OWN FIREPLACE. Whether you envision an elegant space for entertaining, a quiet sitting room, or a place to gather with friends, having a separate formal living area adds versatility and character. The FAMILY ROOM features a SECOND FIREPLACE, creating a comfortable setting for everyday relaxation. The kitchen connects visually to the family room, allowing you to stay part of the conversation while preparing meals. With STONE COUNTERTOPS AND A CENTER ISLAND, the kitchen offers practical workspace for cooking, casual gatherings, and everyday routines. The PRIMARY SUITE provides another special feature: its very own FIREPLACE. Imagine ending the day in a spacious bedroom with the warmth and ambiance of a private fireside retreat. The PRIMARY BATHROOM includes a SEPARATE SHOWER AND WHIRLPOOL TUB, giving you options for both a quick morning routine and a relaxing soak at the end of the day. Need additional room to spread out? The FINISHED BASEMENT adds valuable flexibility for entertaining, recreation, hobbies, or creating a space that fits your lifestyle. An ADDED HALF BATHROOM makes this level even more functional, especially when hosting guests or enjoying activities downstairs. Beyond the home's architectural appeal, several important improvements have already been completed. The DOWNSTAIRS HVAC UNIT WAS REPLACED IN 2022, followed by the UPSTAIRS FURNACE IN 2023. The ATTIC HAS ALSO BEEN FULLY ENCLOSED WITH NEW INSULATION, adding another meaningful improvement to the property. These updates address important components of the home and provide added appeal for buyers looking to avoid immediately taking on major system projects. Outside, the PRIVATE CUL-DE-SAC LOT offers a welcome sense of separation from through traffic and a peaceful setting to enjoy coming home to. What makes 105 Adams Court especially appealing is the combination of features that aren't easily duplicated: THREE DISTINCT FIREPLACES, INCLUDING ONE IN THE PRIMARY SUITE, A TRUE FORMAL LIVING ROOM, SOARING CEILINGS, A FINISHED BASEMENT WITH AN ADDITIONAL BATHROOM, AND A PRIVATE CUL-DE-SAC SETTING. Add the RECENT HVAC IMPROVEMENTS AND ATTIC INSULATION, and you have a home offering character, flexibility, and important updates already in place.
| Elementary School | Middle School | High School |
|---|---|---|
| Cleveland Elementary School | Flat Rock Middle School | Sandy Creek High School |
| Price History | |
|---|---|
| 10/28/2026 | Listed $475,000 |
General Features
| Sewer | Septic Tank |
|---|---|
| Heating | Central,Natural Gas |
| Cooling | Central Air,Window Unit(s),Zoned |
| Utilities | Cable Available,Electricity Available,Natural Gas Available,Water Available |
| Roof | Composition |
| Appliances | Dryer,Gas Water Heater,Microwave,Refrigerator,Washer |
| Garage Spaces | 1 |
| Patio/Porch Features | Deck,Patio |
| Architectural Style | Traditional |
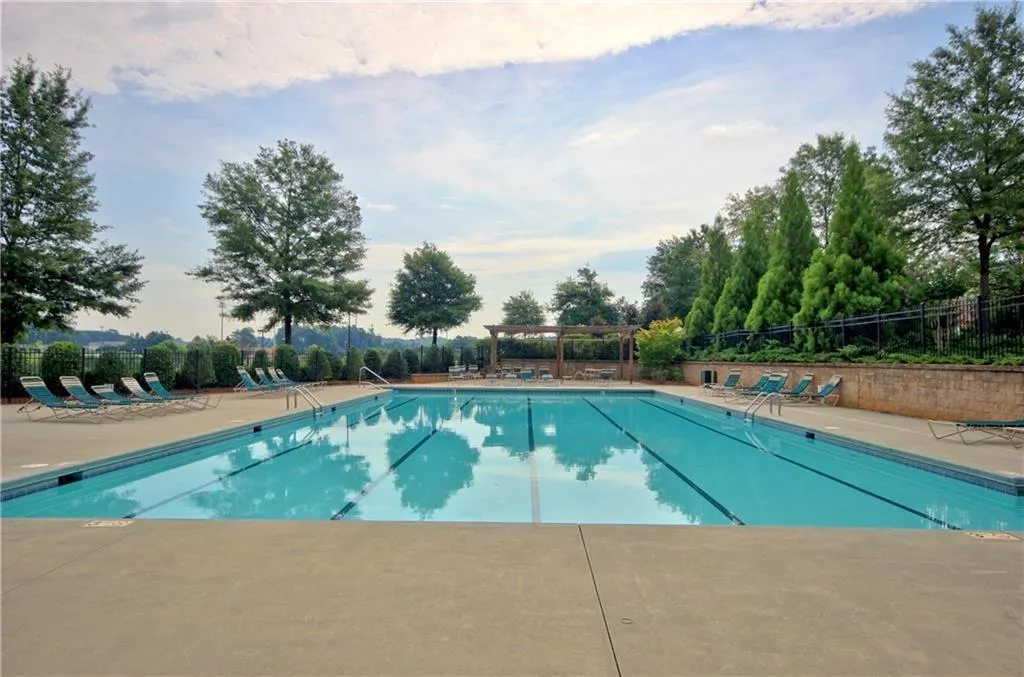
| Pool Features | None |
| Security Features | Smoke Detector(s),Security System Owned,Security Service |
| Construction Materials | Vinyl Siding |
| Year Built | 1990 |
| Electric | 110 Volts |
| View | Trees/Woods |
| Levels | Two |
| Property Subtype | Single Family Residence |
| Tax Year | 2025 |
| Parcel Number | 071201004 |
| Waterfront Features | None |
| Community Features | Near Schools,Near Shopping |
| Accessibility | None |
| County | Fayette - GA |
| Property Type | Residential |
| HOA | false |
| Energy Efficient | None |
| Subdivision Name | Adams Acres |
| Green Energy Generation | None |
| Other Structures | None |
| Full Baths | 3 |
| Status | Active |
| Directions | I-85 S exit 61 to GA-74 S, left on Sandy Creek Rd, right on Flat Creek Trail, right on Adams Ct |
| High School | Sandy Creek |
| City | Fayetteville |
| Body of Water | None |
| Spa Features | None |
| Elementary School | Cleveland |
| Property Attached Y/N | false |
| Land Lease Y/N | false |
| Tax Annual Amount | 5225 |
| Home Warranty Y/N | false |
| Middle/Junior High School | Flat Rock |
| Property Condition | Resale |
| Standard Status | Active |
| Tax Lot | 4 |
| Freehold | IDX |
| Corporate Owner | None |
Interior Features
| Interior Amenities | Walk-In Closet(s),Central Vacuum,High Ceilings 10 ft Main,High Speed Internet |
|---|---|
| Basement | Unfinished,Boat Door,Driveway Access,Finished,Finished Bath |
| Flooring | Tile,Hardwood,Ceramic Tile,Carpet |
| Total Fireplaces | 3 |
| Fireplace Features | Family Room,Living Room,Master Bedroom |
| Common Walls | No Common Walls |
| Window Features | Bay Window(s) |
| Above Grade Finished Area | 2582 |
| Half Baths | 1 |
| Laundry Features | Mud Room,Laundry Room |
| Total Bedrooms | 4 |
| Room Type | Family Room,Living Room |
| Main Level Bedrooms | 1 |
| Main Level Bathrooms | 1 |
| Kitchen Features | Breakfast Bar,Breakfast Room,Cabinets Stain,Kitchen Island,Stone Counters,View to Family Room,Solid Surface Counters |
| Total Baths | 4 |
| RoomBedroomFeatures | Oversized Master,Sitting Room |
| Primary Bathroom Features | Double Vanity,Separate Tub/Shower,Whirlpool Tub |
| Dining Room Features | Separate Dining Room |
Exterior Features
| Exterior Amenities | Balcony |
|---|---|
| Fencing | None |
| Parking Features | Garage,Level Driveway |
| Lot Features | Wooded,Private,Corner Lot,Cul-De-Sac,Back Yard |
| Water Source | Public |
| Total Parking | 2 |
| Foundation Details | Concrete Perimeter |
| Building Area Total | 2582 |
| Lot Size Acres | 2 |
| Road Surface Type | Asphalt |
| Lot Size Source | Owner |
| Road Frontage Type | County Road |
| Other Equipment | Dehumidifier |
| Horse Amenities | None |
Amenities
- Foreclosure
- Views
- Short Sale
- New Construction
- Adult 55+
- Lease To Own
- No HOA Fees
- Furnished
- Primary On Main
- Air Conditioning
- Seller Finance
- Green
- Fixer Upper
- Horse
- Golf
- Fireplace
- Deck
- Garage
- Basement
- Pool
Property vs Single Family Average in 30214
Statistics provided by Inside Real Estate
Price
Taxes
Year Built

 ©2026 Georgia Multiple Listing Service All information deemed reliable but not guaranteed. All properties are subject to prior sale, change or withdrawal. Neither listing broker(s) or information provider(s) shall be responsible for any typographical errors, misinformation, misprints and shall be held totally harmless. Listing(s) information is provided for consumer's personal, non-commercial use and may not be used for any purpose other than to identify prospective properties consumers may
