
Views - Primary on Main - Eco Friendly
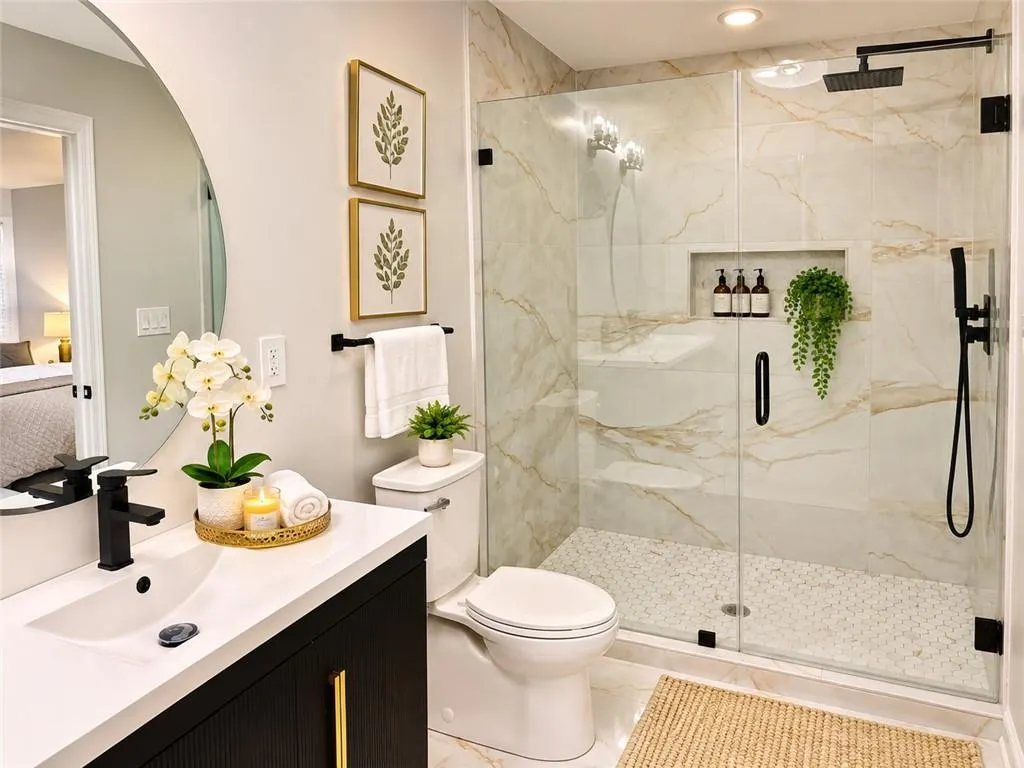
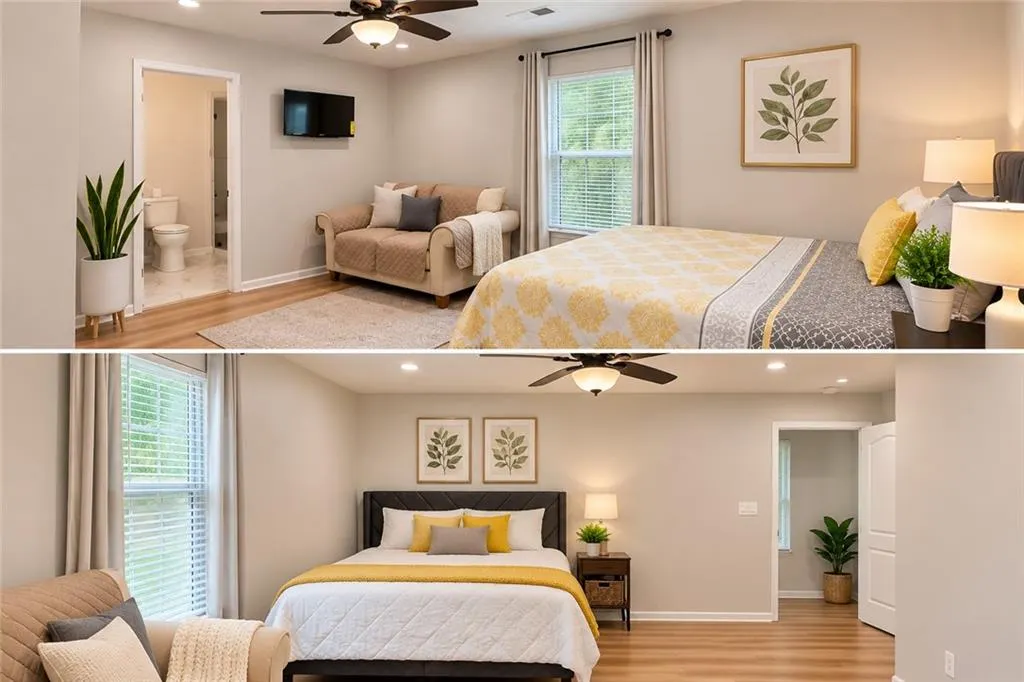
Address
277 Barfield Avenue Sw, Atlanta, GA
Price
$ 269,900
Property Attributes
- MLS#7863408
- TypeSingle Family
- Listing Status Active
- CountyFulton
- CityAtlanta
- NeighborhoodWest End Heights
- Zip30310
- StyleRanch, Traditional
- Year Built1920
- Taxes$ 3075
- Price$ 269,900
- Bedrooms3
- Full Bathrooms2
- Half Bathrooms1
- Lot Size0.2296 Acres
Data Source:
First Multiple Listing Services (FMLS)
Property Description
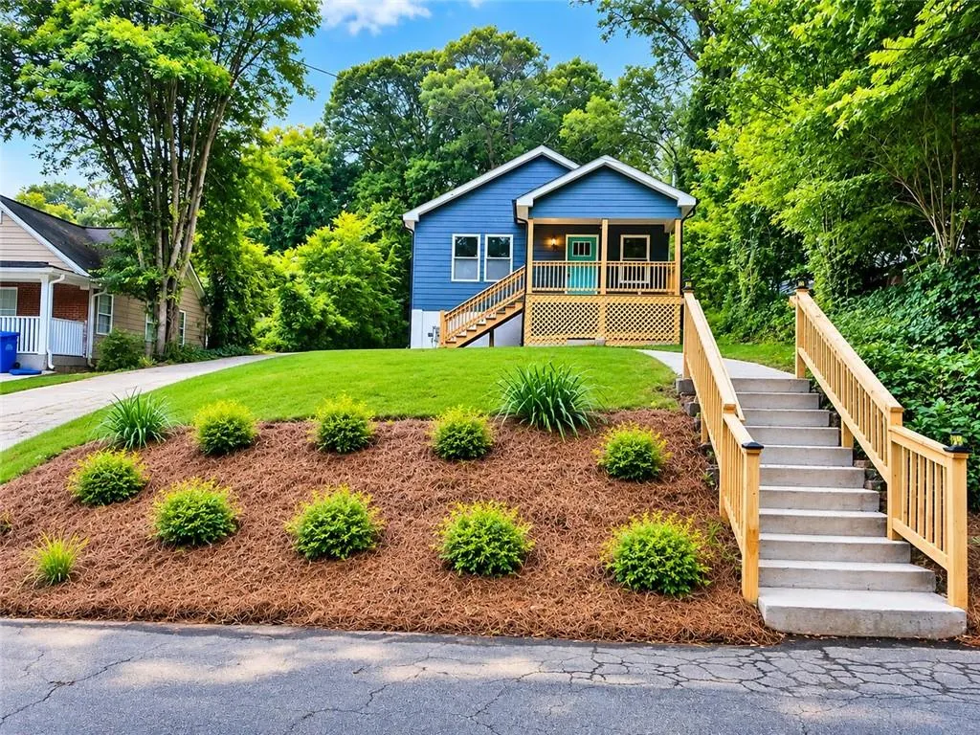
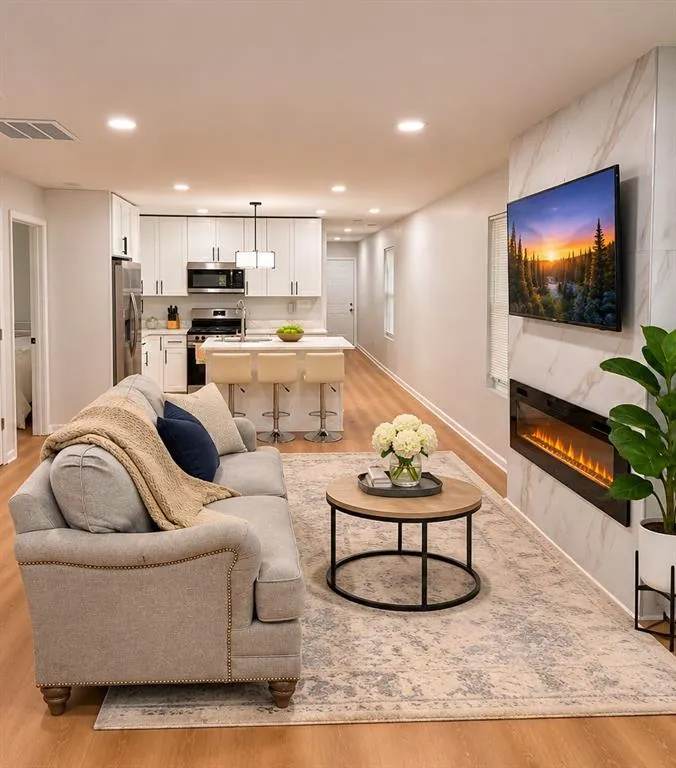
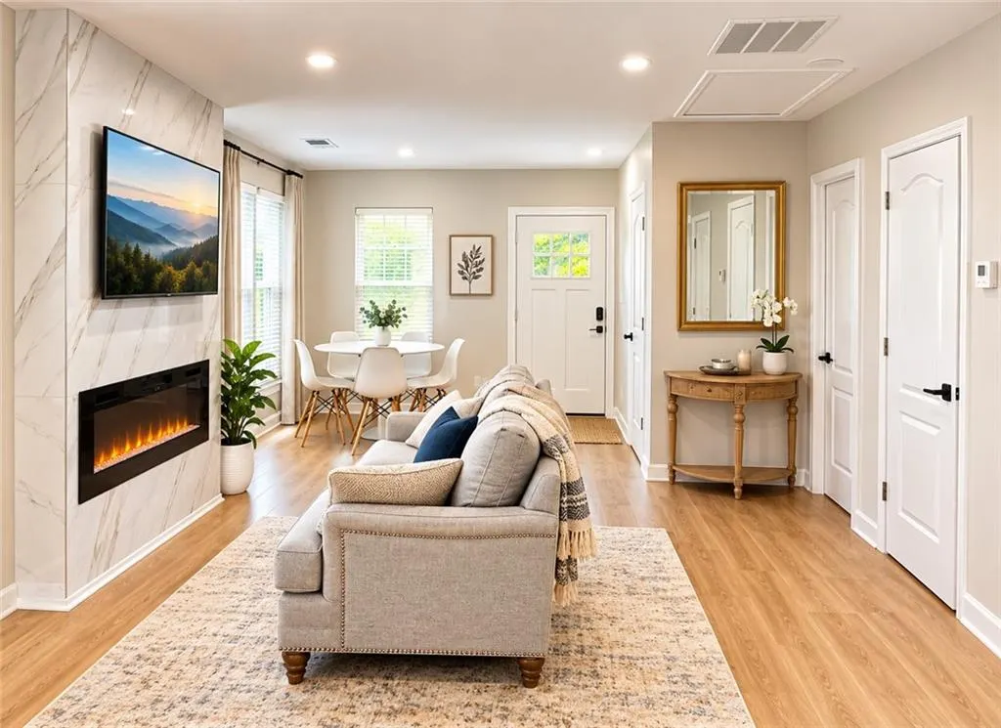
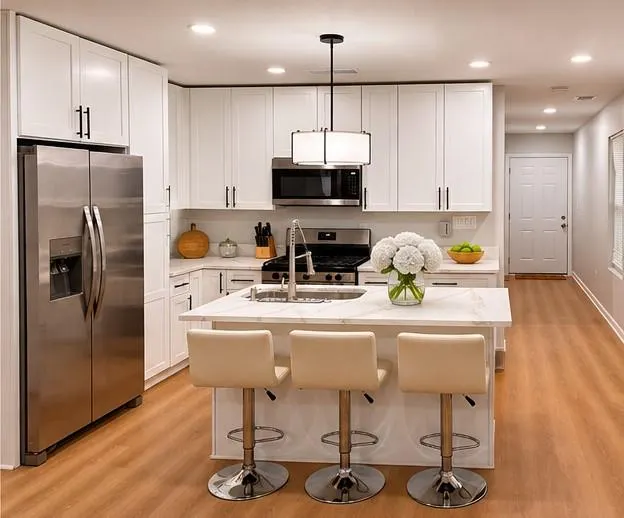
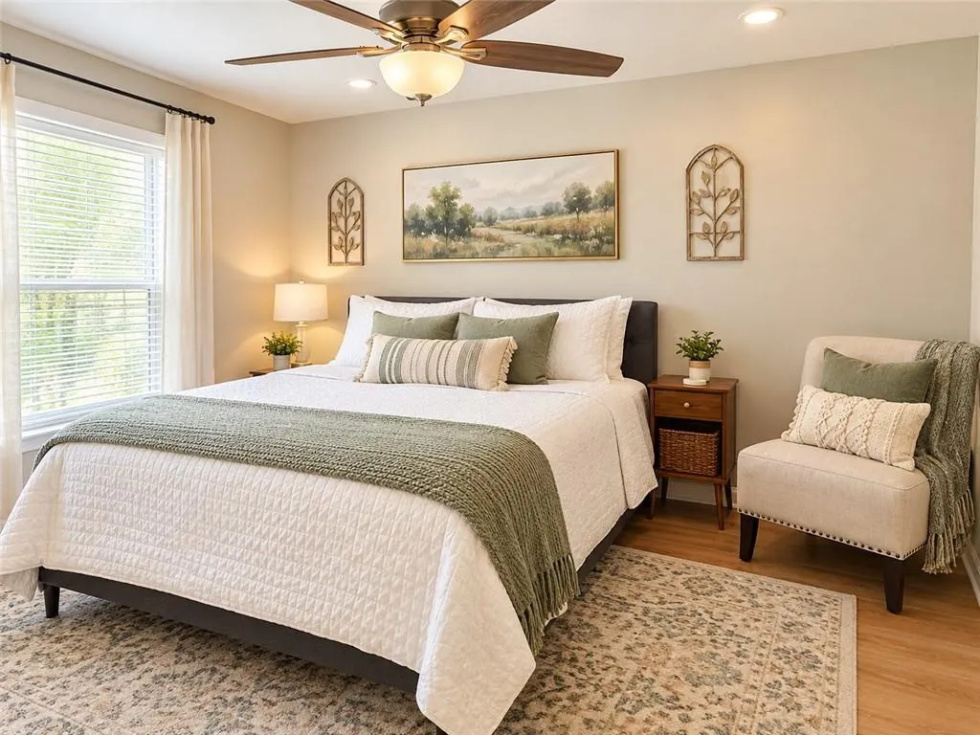
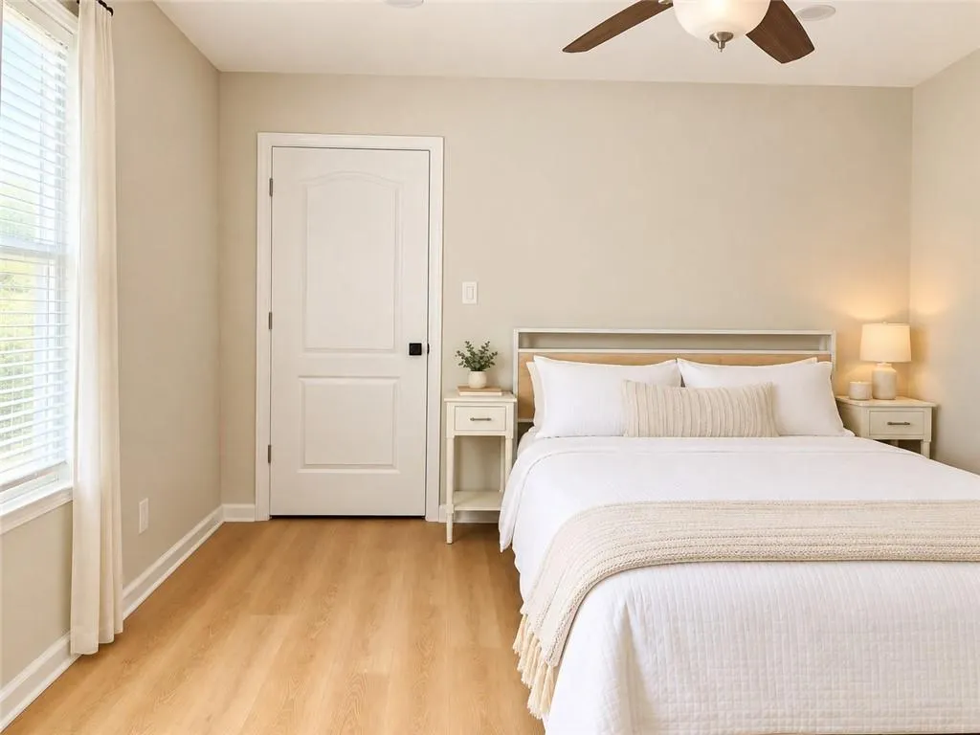
Welcome to a beautifully reimagined modern bungalow nestled in the heart of Southwest Atlanta’s rapidly growing West End/Florida Heights corridor. This stunning 3-bedroom, 2.5-bath home blends timeless character with sleek contemporary design, offering the perfect combination of style, comfort, and convenience. From the moment you arrive, the striking dark exterior, crisp white trim, and inviting covered front porch create unforgettable curb appeal. Inside, you’ll find an open-concept layout designed for today’s lifestyle, featuring a bright and airy living space, designer finishes, solid surface countertops, white cabinetry, and a spacious kitchen island perfect for entertaining. The oversized backyard offers endless possibilities — whether you envision hosting summer gatherings, creating your dream garden oasis, adding a fire pit lounge, or simply enjoying a private retreat in the city. The elevated front porch and expansive outdoor spaces make this home ideal for relaxing and entertaining alike. Located just minutes from the Atlanta BeltLine, Lee + White District, Mercedes-Benz Stadium, Downtown Atlanta, and Hartsfield-Jackson International Airport, this home places you in one of Atlanta’s most exciting and appreciating areas. Enjoy convenient access to breweries, restaurants, parks, shopping, public transportation, and major highways while still enjoying the charm of an established neighborhood. Whether you’re a first-time homebuyer, savvy investor, or someone looking for modern intown living with room to grow, this property will delivers exceptional value, style, and location. Modern design. Large backyard. Prime Atlanta location. This is the one you’ve been waiting for. Seller is an agent.
| Elementary School | Middle School | High School |
|---|---|---|
| Peyton Forest Elementary School | Jean Childs Young Middle School | Benjamin E. Mays High School |
| Price History | |
|---|---|
| 11/3/2026 | Listed $269,900 |
General Features
| Sewer | Public Sewer |
|---|---|
| Heating | Central,Natural Gas |
| Cooling | Ceiling Fan(s),Central Air,Electric |
| Utilities | Cable Available,Electricity Available,Natural Gas Available,Phone Available,Sewer Available,Water Available |
| Roof | Composition |
| Appliances | Dishwasher,Disposal,Electric Water Heater,Gas Oven,Gas Range,Refrigerator |
| Patio/Porch Features | Front Porch,Patio |
| Architectural Style | Ranch,Traditional |
| Pool Features | None |
| Security Features | Carbon Monoxide Detector(s),Smoke Detector(s) |
| Construction Materials | Cement Siding |
| Year Built | 1920 |
| Electric | 220 Volts in Laundry |
| View | City |
| Levels | One |
| Property Subtype | Single Family Residence |
| Tax Year | 2025 |
| Parcel Number | 14 018000080146 |
| Waterfront Features | None |
| Community Features | Near Beltline,Near Public Transport,Near Schools,Near Trails/Greenway,Sidewalks,Street Lights |
| Accessibility | None |
| County | Fulton - GA |
| Property Type | Residential |
| HOA | false |
| Energy Efficient | Insulation,Thermostat,Windows |
| Subdivision Name | West End Heights |
| Green Energy Generation | None |
| Other Structures | None |
| Full Baths | 2 |
| Status | Active |
| Directions | GPS friendly |
| High School | Benjamin E. Mays |
| City | Atlanta |
| Body of Water | None |
| Spa Features | None |
| Elementary School | Peyton Forest |
| Property Attached Y/N | false |
| Land Lease Y/N | false |
| Tax Annual Amount | 3075 |
| Home Warranty Y/N | false |
| Middle/Junior High School | Jean Childs Young |
| Property Condition | Resale |
| Standard Status | Active |
| Freehold | IDX |
| Corporate Owner | Investor Owned,Owner/Agent |
Interior Features
| Interior Amenities | Disappearing Attic Stairs |
|---|---|
| Basement | None |
| Flooring | Vinyl |
| Total Fireplaces | 1 |
| Fireplace Features | Living Room |
| Common Walls | No Common Walls |
| Window Features | Insulated Windows |
| Above Grade Finished Area | 1200 |
| Half Baths | 1 |
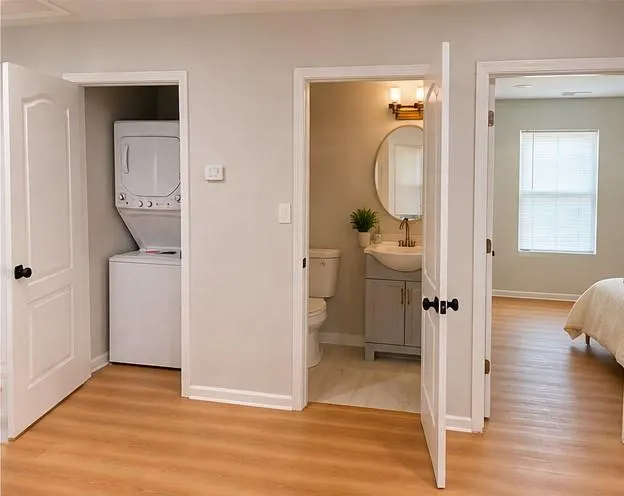
| Laundry Features | Main Level |
| Total Bedrooms | 3 |
| Room Type | Family Room |
| Main Level Bedrooms | 3 |
| Main Level Bathrooms | 2 |
| Kitchen Features | Cabinets White,Kitchen Island,Solid Surface Counters,View to Family Room |
| Total Baths | 3 |
| RoomBedroomFeatures | Master on Main,Oversized Master |
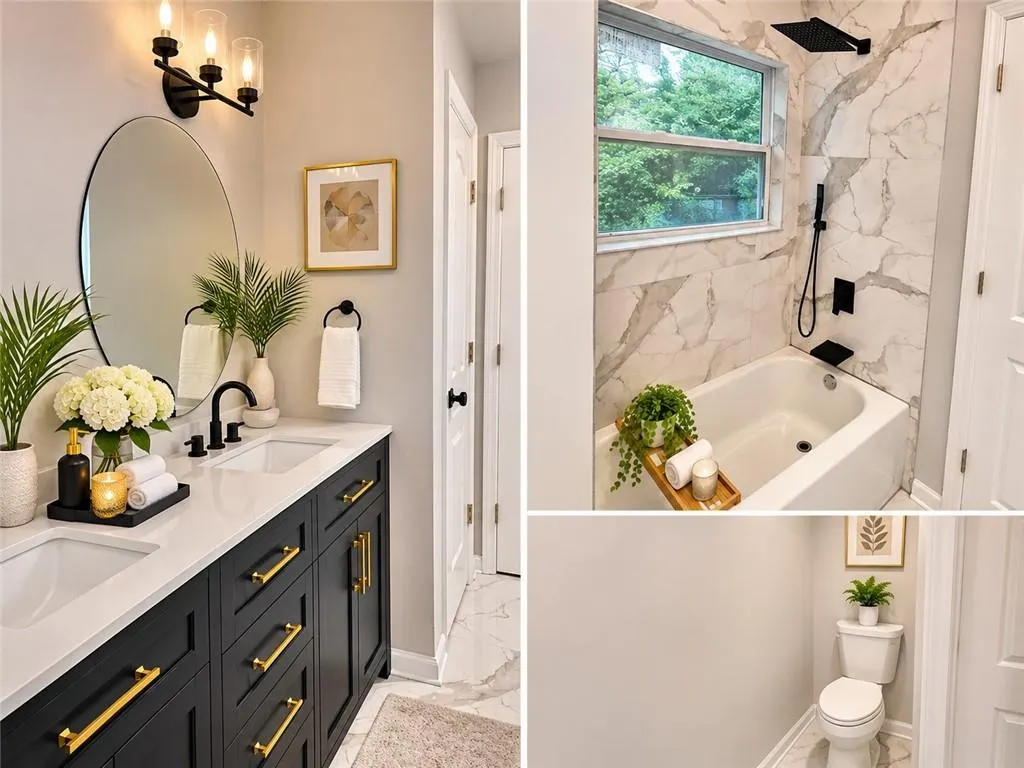
| Primary Bathroom Features | Double Vanity,Shower Only |
| Dining Room Features | Open Concept |
Exterior Features
| Exterior Amenities | Private Entrance,Private Yard |
|---|---|
| Fencing | Back Yard,Chain Link,Fenced |
| Parking Features | Kitchen Level,Level Driveway |
| Lot Features | Back Yard,Front Yard,Landscaped,Level |
| Water Source | Public |
| Foundation Details | Concrete Perimeter |
| Building Area Total | 1200 |
| Lot Dimensions | x |
| Lot Size Acres | 0.2296 |
| Road Surface Type | Paved |
| Lot Size Source | Public Records |
| Road Frontage Type | City Street |
| Other Equipment | None |
| Horse Amenities | None |
Amenities
- Foreclosure
- Views
- Short Sale
- New Construction
- Adult 55+
- Lease To Own
- No HOA Fees
- Furnished
- Primary On Main
- Air Conditioning
- Seller Finance
- Green
- Fixer Upper
- Horse
- Golf
- Fireplace
- Deck
- Garage
- Basement
- Pool
Property vs Single Family Average in 30310
Statistics provided by Inside Real Estate
Price
Taxes
Year Built

 ©2026 Georgia Multiple Listing Service All information deemed reliable but not guaranteed. All properties are subject to prior sale, change or withdrawal. Neither listing broker(s) or information provider(s) shall be responsible for any typographical errors, misinformation, misprints and shall be held totally harmless. Listing(s) information is provided for consumer's personal, non-commercial use and may not be used for any purpose other than to identify prospective properties consumers may
