
Price Reduction - New Construction - Eco Friendly






Address
110 Anita Boulevard, Mount Zion, GA
Price
$ 349,900
Property Attributes
- MLS#10817024
- TypeSingle Family
- Listing Status Active
- CountyCarroll
- CityMount Zion
- NeighborhoodArmstrong Crest
- Zip30117
- StyleCraftsman, Ranch
- Year Built2026
- Taxes$ 6
- Price$ 349,900
- Bedrooms3
- Full Bathrooms2
- Half Bathrooms0
- Lot Size0.61 Acres
Data Source:
Georgia MLS (GAMLS)
Property Description
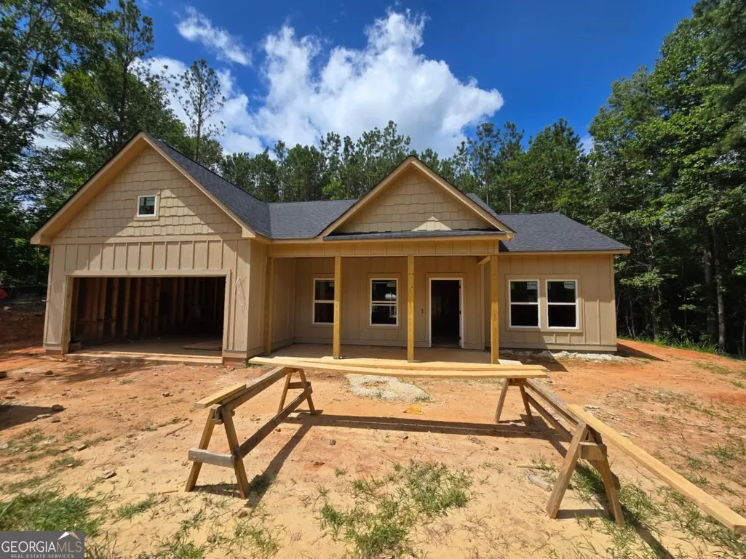
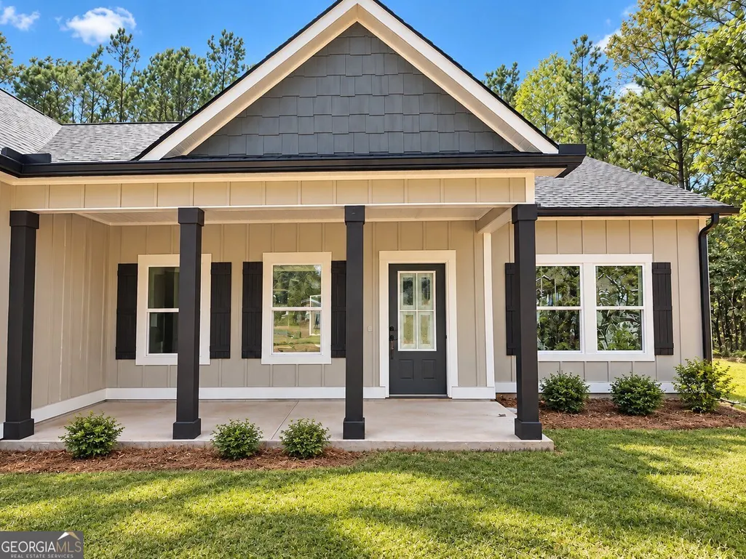
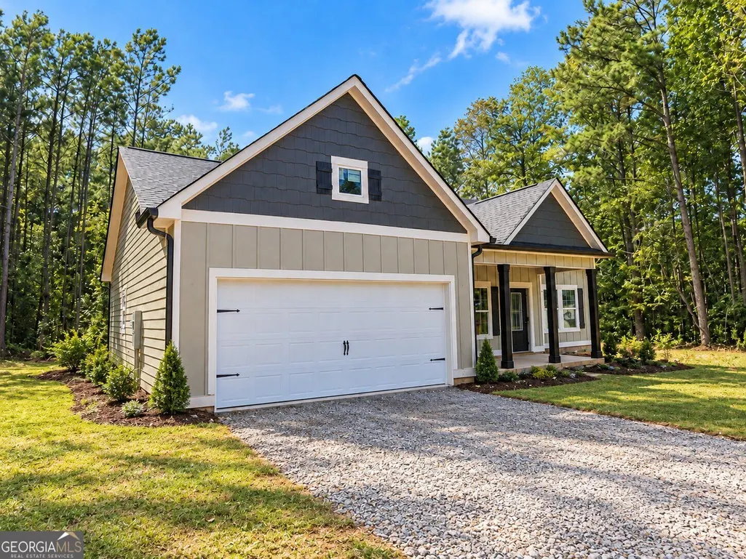
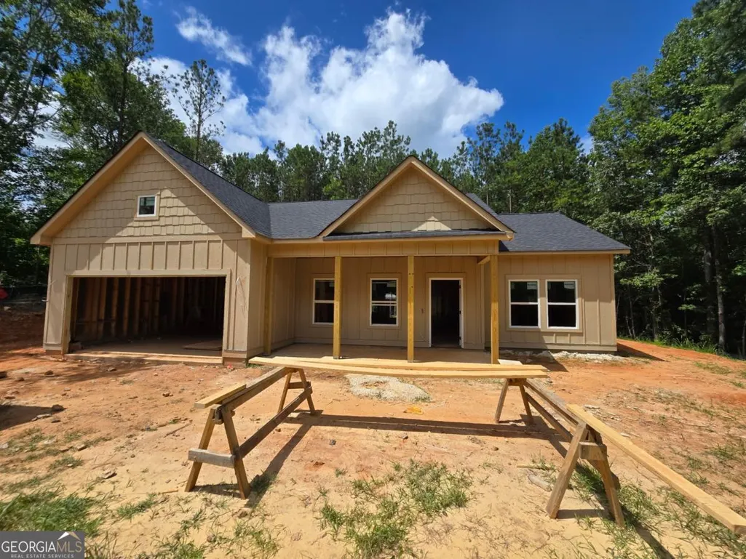
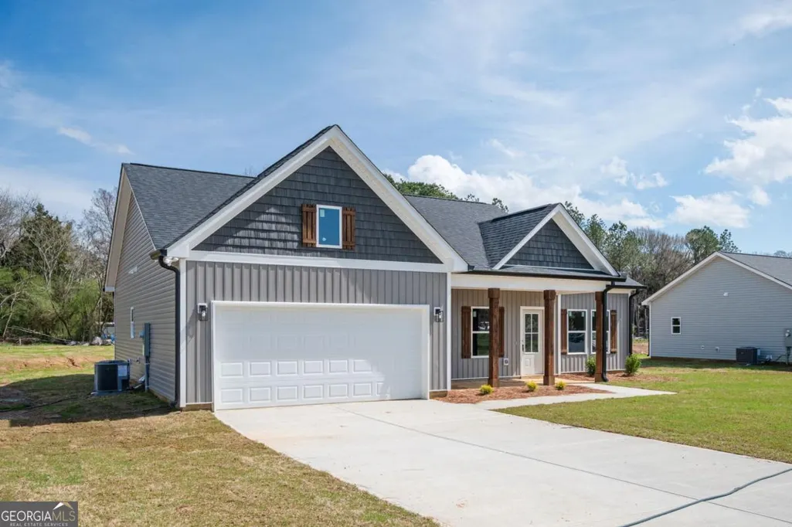
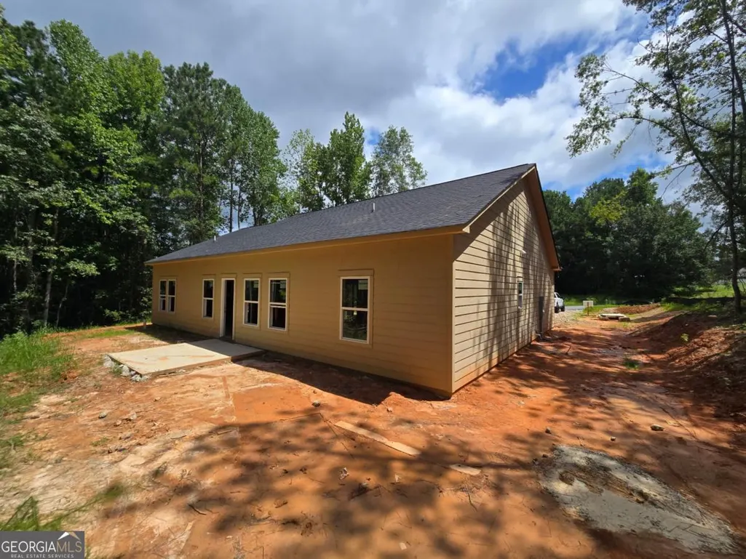
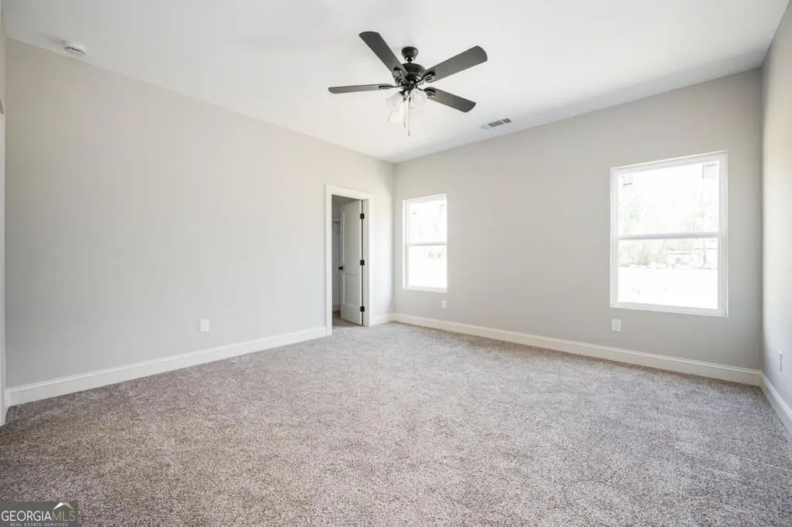
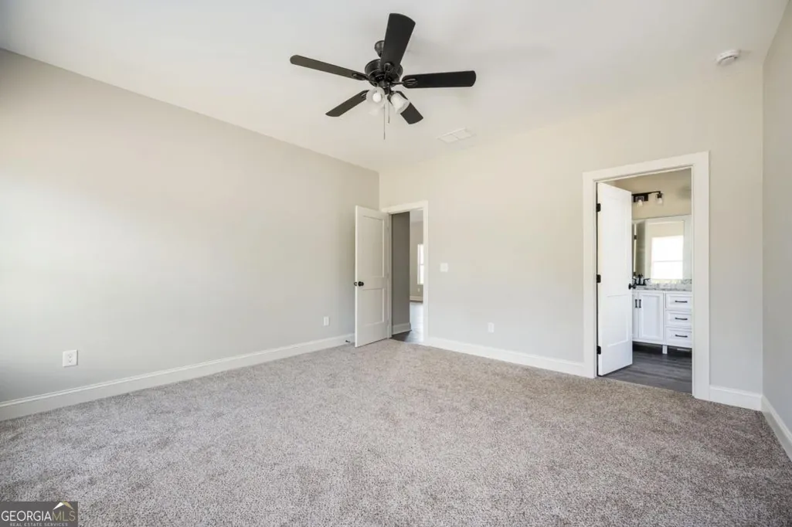
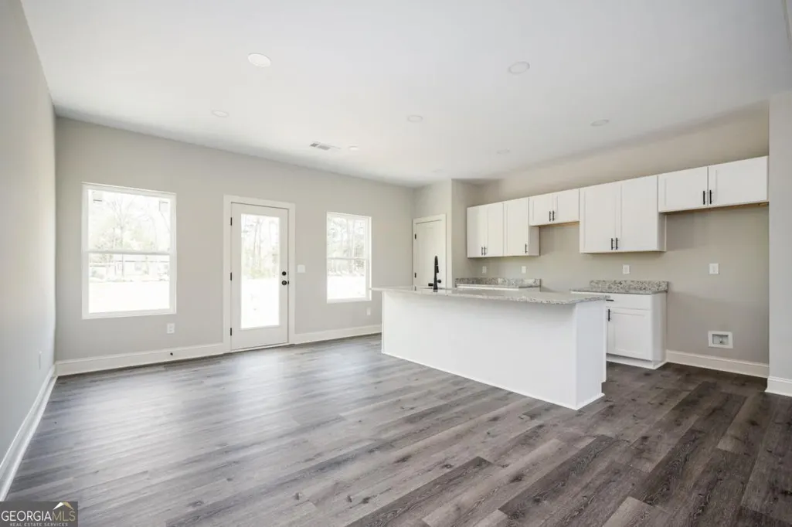
Welcome to 110 Anita Blvd., where your next chapter begins. If you've been searching for a place to call home, this beautifully crafted new construction offers the perfect combination of comfort, quality, and modern living in a peaceful, welcoming neighborhood. Designed with both style and functionality in mind, this single level home features three spacious bedrooms, two full bathrooms, soaring cathedral ceilings in the living room, generous walk in closets, and an open concept layout that feels both inviting and spacious. The heart of the home is the stunning kitchen, complete with a large center island that is perfect for family gatherings, entertaining guests, or enjoying a quiet evening meal. Step outside to the charming covered front porch, the perfect place to enjoy your morning coffee or unwind after a long day while taking in the peaceful surroundings. Built with exceptional craftsmanship and premium materials, this home is designed to provide lasting beauty and peace of mind. The exterior features top of the line LP SmartSide certified siding backed by an impressive 50 year limited manufacturer's warranty, offering outstanding durability, protection, and low maintenance for years to come. Every detail throughout the home has been thoughtfully selected to deliver quality you can see and appreciate. Expected to be move in ready in less than 60 days, this home offers the opportunity to enjoy all the benefits of new construction with the confidence that comes from superior craftsmanship and attention to detail. At 110 Anita Blvd., you're not simply purchasing a house. You're investing in quality, comfort, and a place you'll be proud to call home. Schedule your private tour today and discover why this exceptional home is the perfect place to begin your next chapter. Sample photos have been attached, Professional photos coming soon.
| Elementary School | Middle School | High School |
|---|---|---|
| Other Elementary School | Other Middle School | Other High School |
| Price History | |
|---|---|
| 7/31/2026 | Listed $359,900 |
| 9/14/2026 | 3$349,900 |
General Features
| Sewer | Septic Tank |
|---|---|
| Heating | Central,Electric |
| Cooling | Ceiling Fan(s),Central Air,Electric |
| Utilities | Cable Available,Electricity Available,Water Available |
| Roof | Other |
| Appliances | Dishwasher,Disposal,Electric Water Heater,Microwave,Range,Stainless Steel Appliance(s) |
| Association Fee Includes | None |
| Patio/Porch Features | Patio |
| Architectural Style | Craftsman,Ranch |
| Security Features | Carbon Monoxide Detector(s),Smoke Detector(s) |
| Construction Materials | Wood Siding |
| Year Built | 2026 |
| Electric | 220 Volts |
| Levels | One |
| Property Subtype | Single Family Residence |
| Tax Year | 2025 |
| Community Features | None |
| County | Carroll |
| New Construction | true |
| Property Type | Residential |
| HOA | false |
| Attached Garage | false |
| Energy Efficient | Appliances,Insulation |
| Subdivision Name | Armstrong Crest |
| Garage Y/N | true |
| Full Baths | 2 |
| Status | Active |
| Directions | Use GPS |
| High School | Other |
| City | Mount Zion |
| Body of Water | None |
| Lot Size Units | Square Feet |
| Lot Size Square Feet | 26571.6 |
| Carport Y/N | false |
| Elementary School | Other |
| Property Attached Y/N | false |
| Land Lease Y/N | false |
| Tax Annual Amount | 6 |
| Home Warranty Y/N | true |
| Middle/Junior High School | Other |
| Property Condition | New Construction |
| Structure Type | House |
| Building Area Units | Square Feet |
| Living Area Units | Square Feet |
| Standard Status | Active |
Interior Features
| Interior Amenities | High Ceilings,Split Bedroom Plan,Walk-In Closet(s) |
|---|---|
| Basement | None |
| Flooring | Carpet |
| Common Walls | No Common Walls |
| Air Conditioning Y/N | true |
| Heating Y/N | true |
| Window Features | Double Pane Windows |
| Fireplace Y/N | false |
| Laundry Features | In Hall |
| Total Bedrooms | 3 |
| Main Level Bedrooms | 3 |
| Main Level Bathrooms | 2 |
| Below Grade Finished Area Unit Type | Square Feet |
| LivingAreaSource | Builder |
| Above Grade Finished Area Unit Type | Square Feet |
| Kitchen Features | Kitchen Island,Solid Surface Counters |
| Total Baths | 2 |
| Dining Room Features | Dining Rm/Living Rm Combo |
Exterior Features
| Vegetation | Partially Wooded |
|---|---|
| Parking Features | Garage,Kitchen Level |
| Lot Features | Level |
| Water Source | Public |
| Total Parking | 2 |
| Lot Size Area | 26571.6 |
| Foundation Details | Slab |
| Lot Size Acres | 0.61 |
| Lot Size Source | Public Records |
Amenities
- Foreclosure
- Views
- Short Sale
- New Construction
- Adult 55+
- Lease To Own
- No HOA Fees
- Furnished
- Primary On Main
- Air Conditioning
- Seller Finance
- Green
- Fixer Upper
- Horse
- Golf
- Fireplace
- Deck
- Garage
- Basement
- Pool
Property vs Single Family Average in 30117
Price
Year Built

 ©2026 Georgia Multiple Listing Service All information deemed reliable but not guaranteed. All properties are subject to prior sale, change or withdrawal. Neither listing broker(s) or information provider(s) shall be responsible for any typographical errors, misinformation, misprints and shall be held totally harmless. Listing(s) information is provided for consumer's personal, non-commercial use and may not be used for any purpose other than to identify prospective properties consumers may
