
Waterfront

Address
692 Hutchins Wolfskin Road, Stephens, GA
Price
$ 1,930,000
Property Attributes
- MLS#10840312
- TypeSingle Family
- Listing Status Active
- CountyOglethorpe
- CityStephens
- NeighborhoodNone
- Zip30667
- StyleBrick 3 Side, Bungalow/Cottage, European, French Provincial
- Year Built2024
- Taxes$ 3822
- Price$ 1,930,000
- Bedrooms3
- Full Bathrooms2
- Half Bathrooms0
- Lot Size156.07 Acres
Data Source:
Georgia MLS (GAMLS)
Property Description
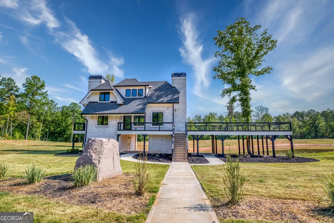
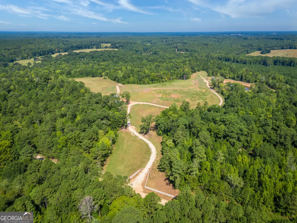
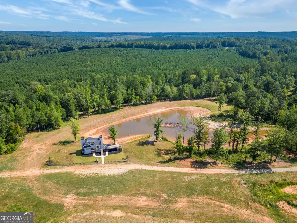
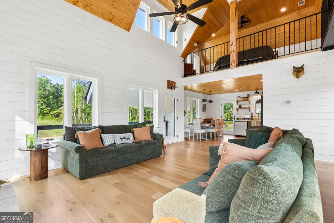
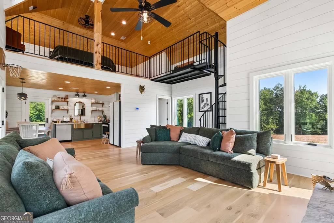
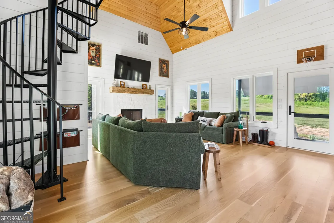
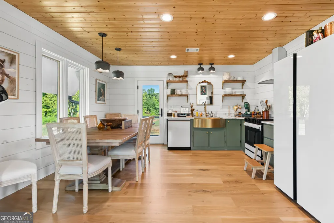
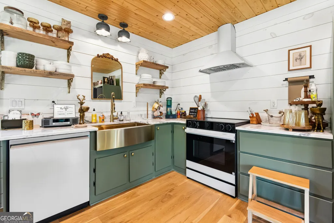
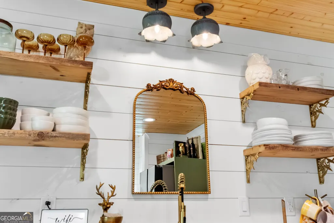
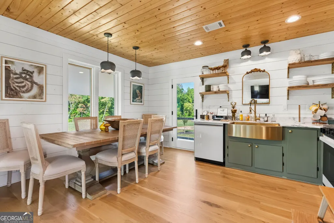
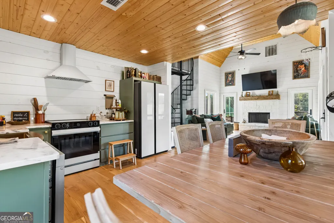
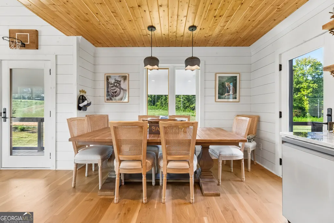
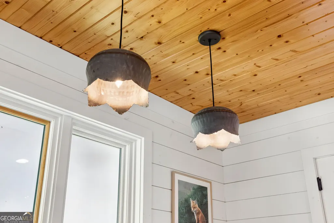
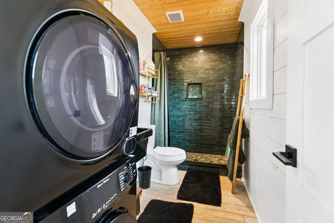
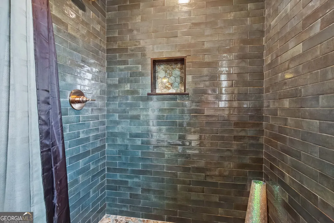
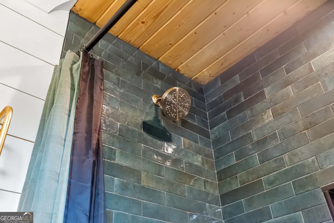
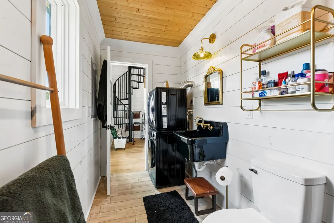
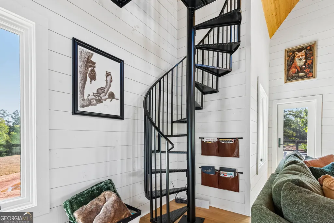
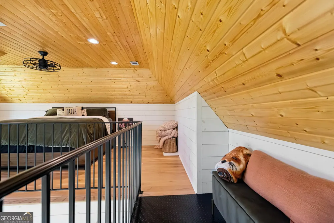
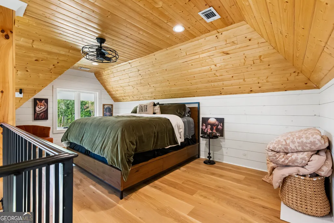
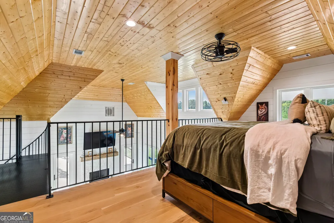
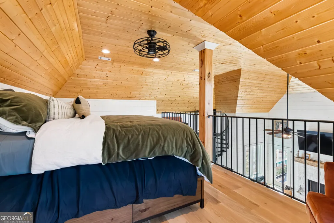
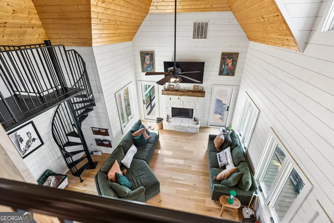
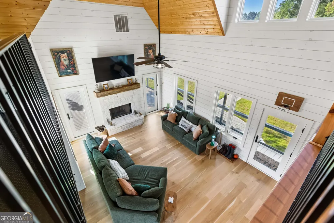
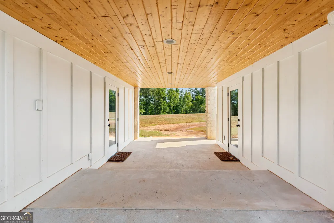
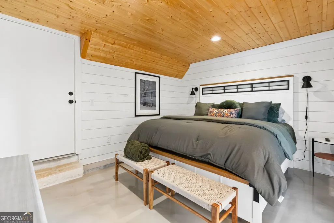
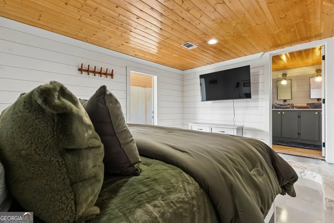
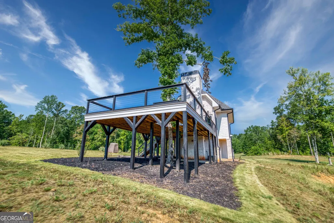
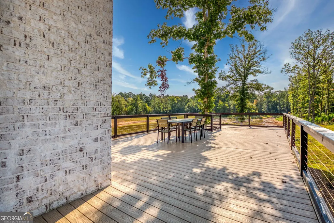
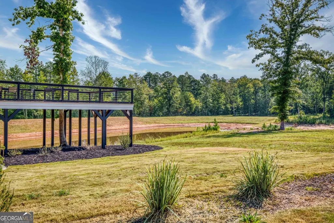
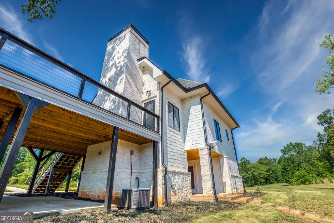
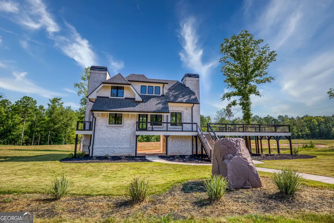
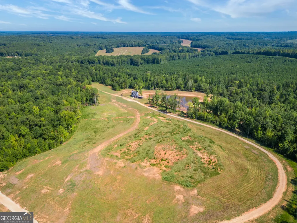
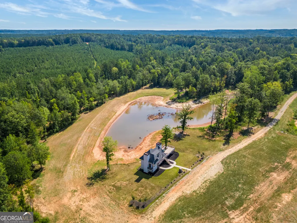
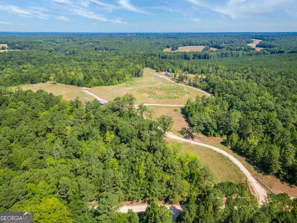
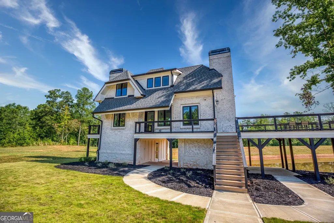
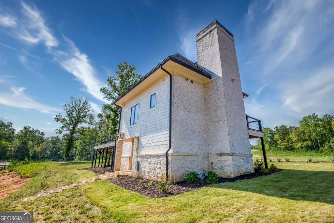
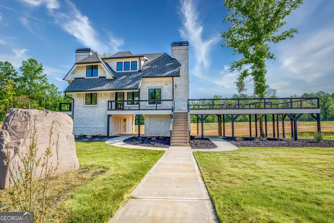
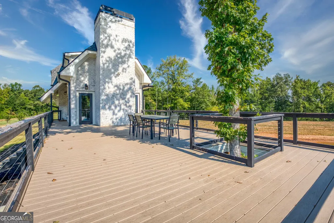
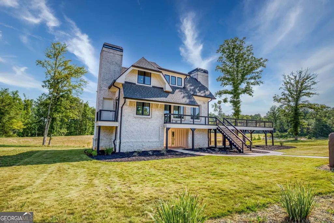
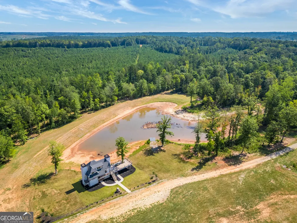
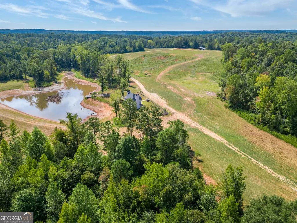
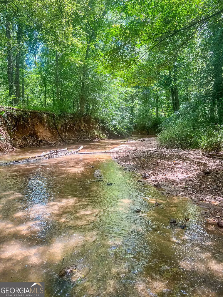
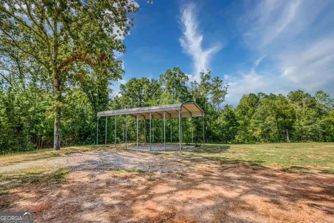
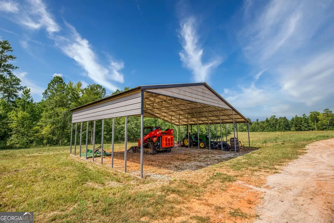
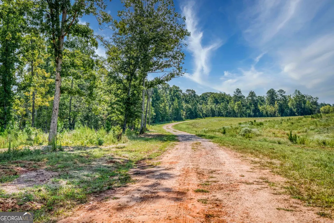
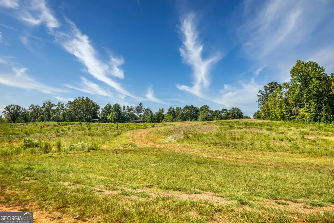
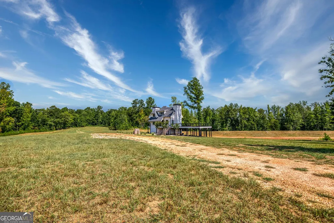
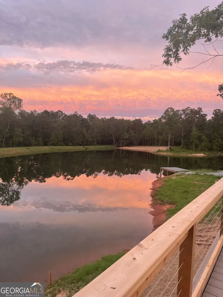
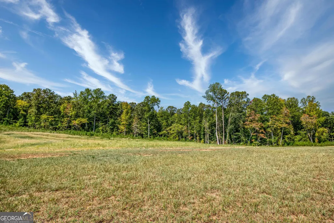
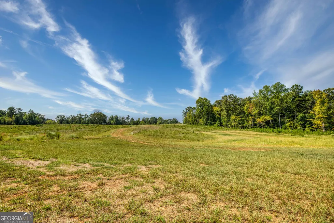
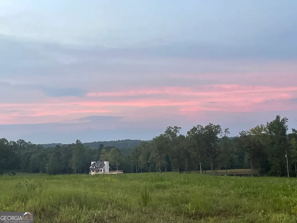
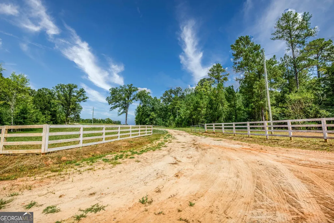
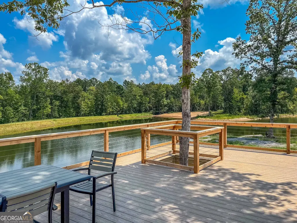
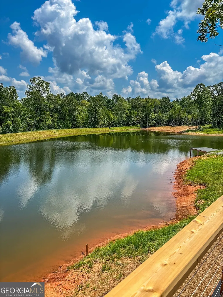
A Rare 158-Acre Retreat Near Wire Park & Athens Opportunities to own this combination of acreage, water, privacy, and convenience are increasingly rare. Located less than 20 minutes from Wire Park and approximately 25-30 minutes from the University of Georgia and downtown Athens, this remarkable 158-acre property offers a private setting while remaining conveniently connected to some of Northeast Georgia's most sought-after destinations. With approximately 5,108 feet of road frontage, the property features an exceptional mix of open fields, mature woods, a beautiful 3-acre lake, and Barrow Creek running through the property. Whether enjoying the land recreationally, creating a private estate, or envisioning a family compound, the possibilities are expansive. The property is anchored by a beautifully maintained 3-bedroom, 2-bath home featuring high-end finishes and comfortable living spaces. Existing improvements include a covered camper/RV area and a spacious three-bay metal pole barn, providing excellent utility for equipment, recreational vehicles, storage, and hobbies. The combination of substantial road frontage, multiple natural water features, open pasture, mature timber, and exceptional privacy creates a truly unique offering. Just a short drive from Wire Park, Athens, and UGA, yet surrounded by the peace and privacy of 158 acres, this property offers the rare opportunity to enjoy both seclusion and convenience. Whether envisioned as a private luxury retreat, family compound, recreational property, working farm, or generational legacy estate, this is a property with the space, setting, and flexibility to create something truly extraordinary.(an additional 1.85 acres is being sold with the property)
| Elementary School | Middle School | High School |
|---|---|---|
| Oglethorpe Elementary School | Oglethorpe Middle School | Oglethorpe High School |
| Price History | |
|---|---|
| 9/4/2026 | Listed $1,930,000 |
General Features
| Sewer | Septic Tank |
|---|---|
| Heating | Central |
| Cooling | Central Air |
| Utilities | Electricity Available,High Speed Internet,Underground Utilities,Water Available |
| Roof | Other |
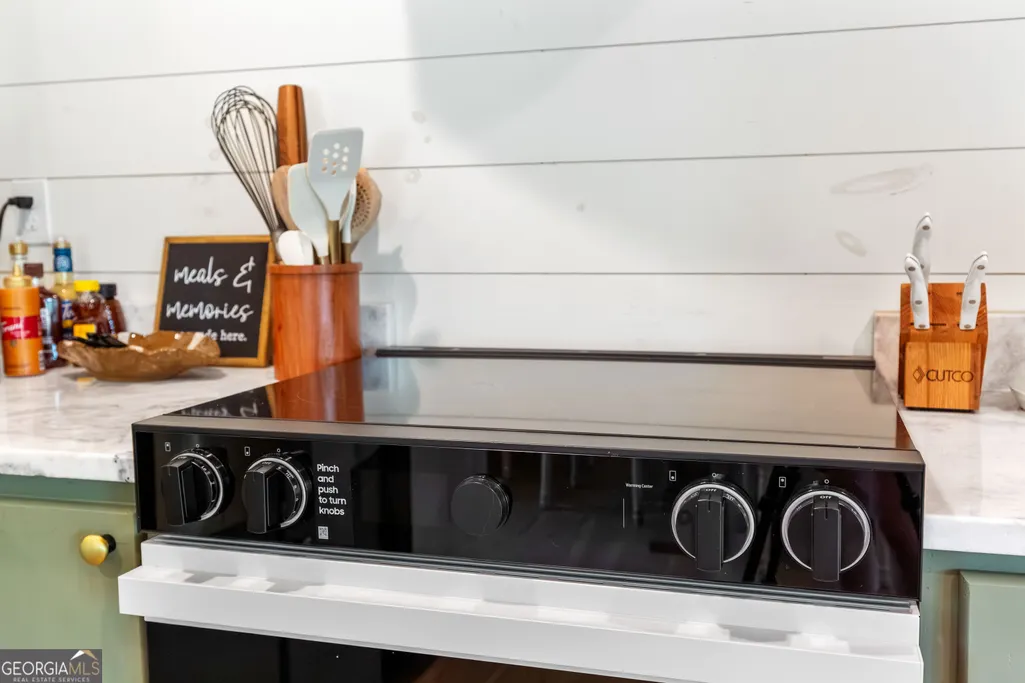
| Appliances | Dishwasher,Dryer,Electric Water Heater,Microwave,Range,Refrigerator,Washer |
| Association Fee Includes | None |
| Patio/Porch Features | Deck |
| Architectural Style | Brick 3 Side,Bungalow/Cottage,European,French Provincial |
| Security Features | Security System,Smoke Detector(s) |
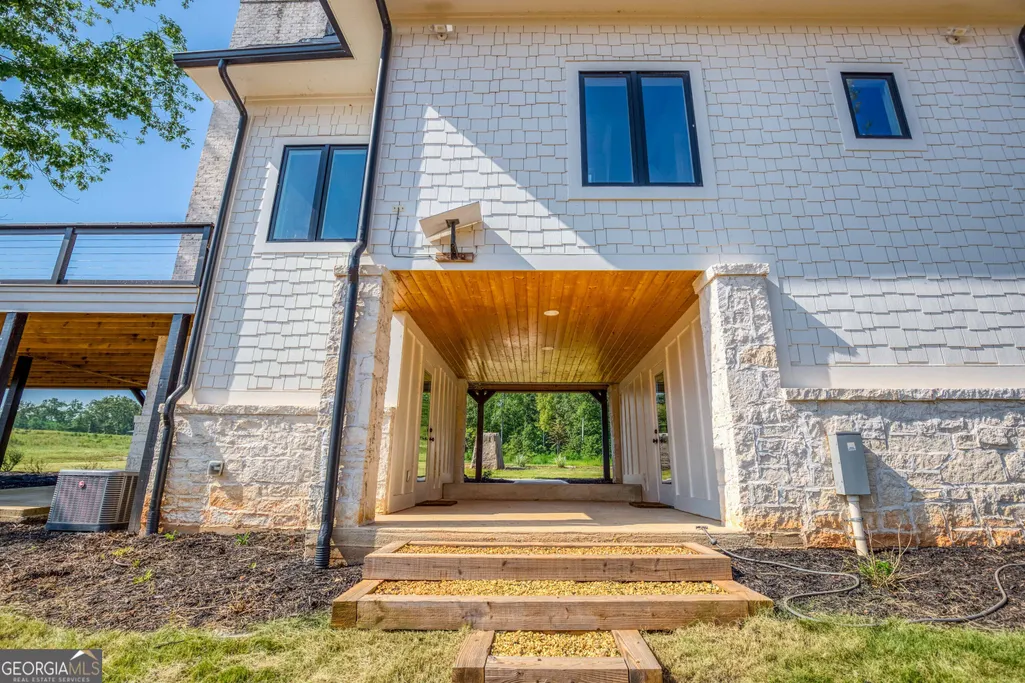
| Construction Materials | Brick,Stone,Wood Siding |
| Year Built | 2024 |
| Levels | One and One Half |
| Property Subtype | Single Family Residence |
| Tax Year | 2025 |
| Waterfront Features | Creek,Pond,Private |
| Community Features | None |
| County | Oglethorpe |
| New Construction | false |
| Property Type | Residential |
| HOA | false |
| Attached Garage | false |
| Subdivision Name | None |
| Garage Y/N | false |
| Other Structures | Other |
| Full Baths | 2 |
| Status | Active |
| Directions | From Wire park turn left onto Barnett Shoals , 9.5 miles turn right onto Old Martin Rd, 0.7 miles turn left onto Old Martin ,90 feet take a slight left turn onto Hutchins Wolf Skin Rd. Home is 1.5 miles on the left. |
| High School | Oglethorpe |
| City | Stephens |
| Body of Water | Barrow Creek , Private 3 Acre Pond |
| Lot Size Units | Acres |
| Lot Size Square Feet | 6798409.2 |
| Carport Y/N | false |
| Elementary School | Oglethorpe |
| Property Attached Y/N | false |
| Land Lease Y/N | false |
| Tax Annual Amount | 3822 |
| Home Warranty Y/N | false |
| Middle/Junior High School | Oglethorpe |
| Property Condition | Resale |
| Structure Type | House |
| Building Area Units | Square Feet |
| Living Area Units | Square Feet |
| Standard Status | Active |
Interior Features
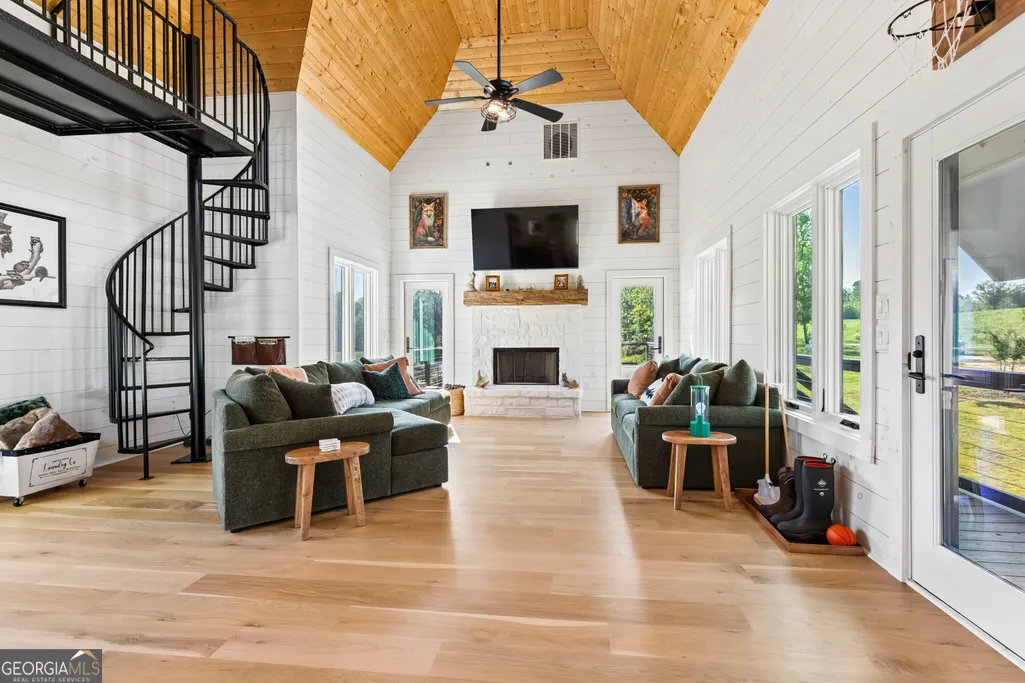
| Interior Amenities | High Ceilings,Entrance Foyer |
|---|---|
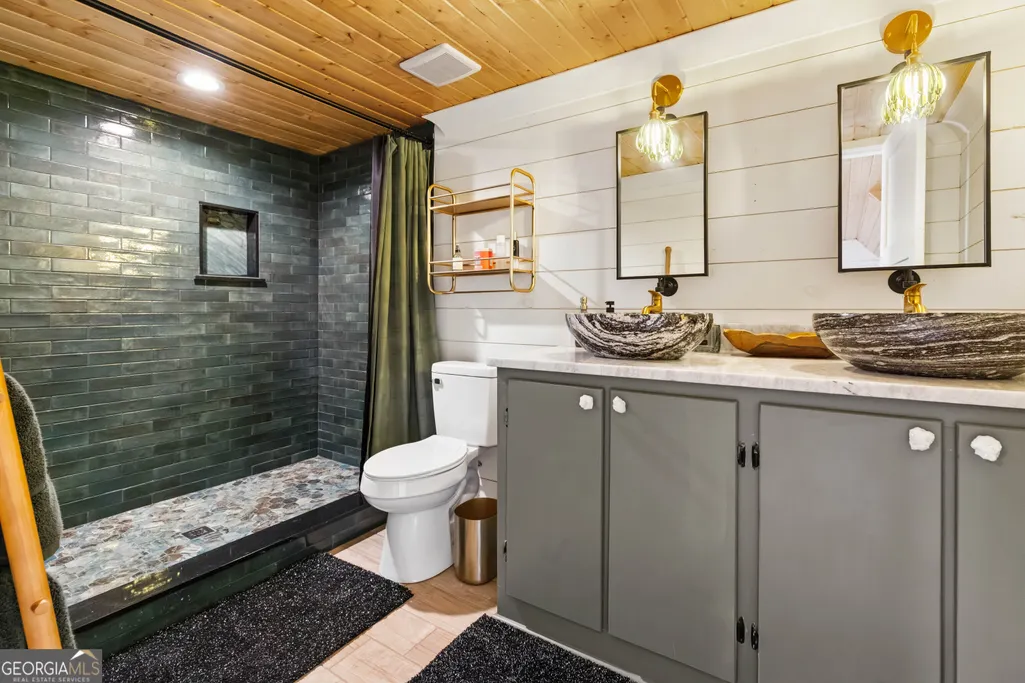
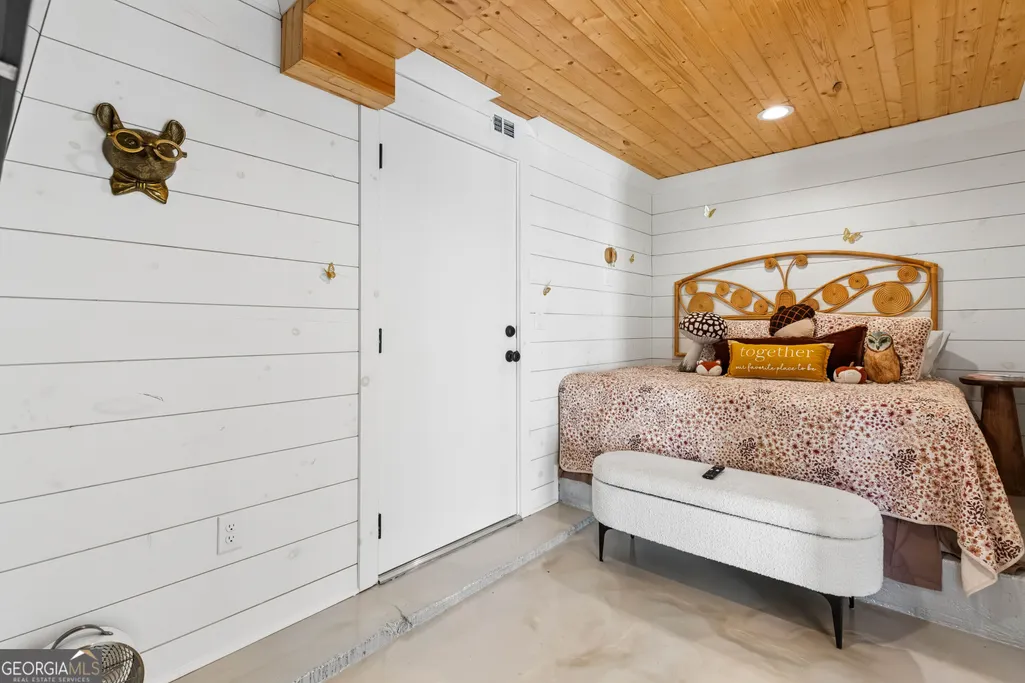
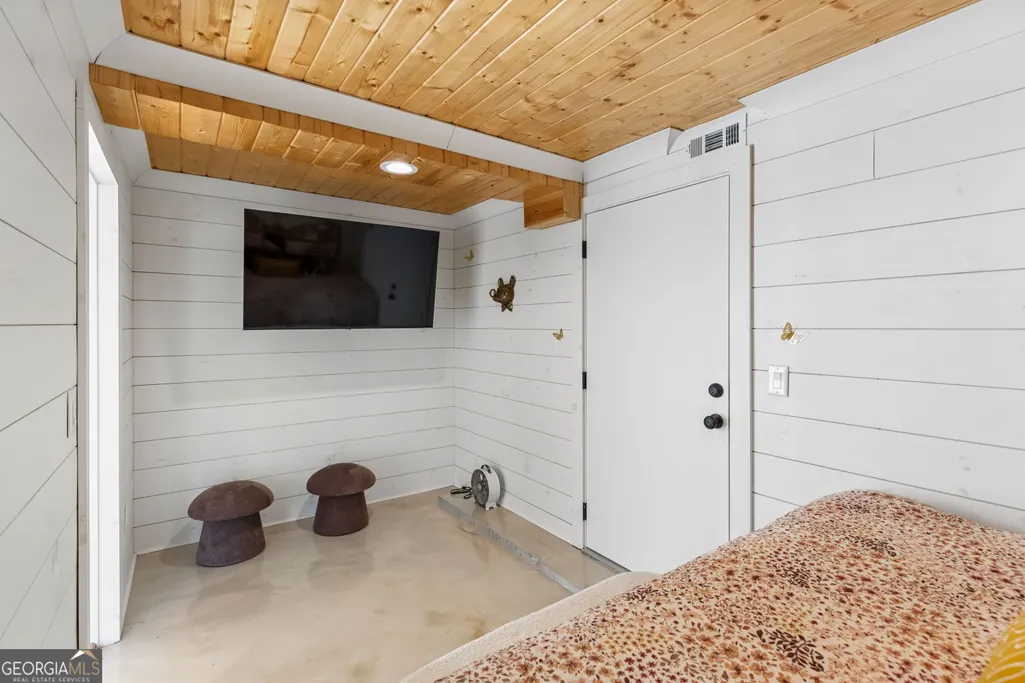
| Basement | Bath Finished,Exterior Entry,Finished |
| Flooring | Hardwood |
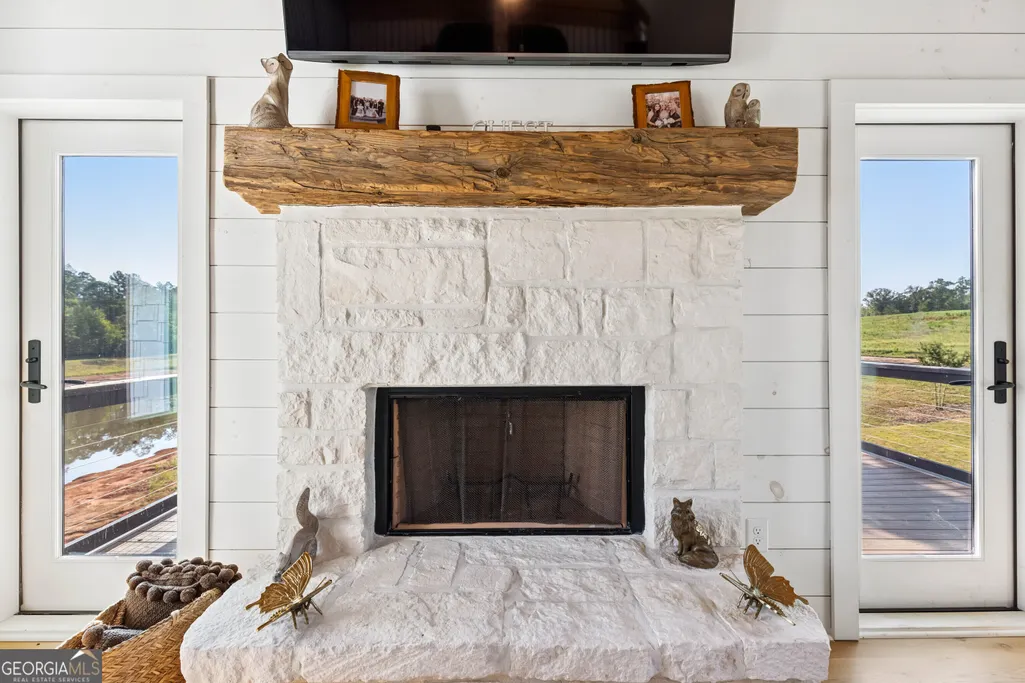
| Total Fireplaces | 1 |
| Fireplace Features | Living Room |
| Common Walls | No Common Walls |
| Air Conditioning Y/N | true |
| Heating Y/N | true |
| Fireplace Y/N | true |
| Laundry Features | Other |
| Total Bedrooms | 3 |
| Main Level Bathrooms | 1 |
| Below Grade Finished Area Unit Type | Square Feet |
| LivingAreaSource | Owner |
| Above Grade Finished Area Unit Type | Square Feet |
| Kitchen Features | Breakfast Area |
| Total Baths | 2 |
| Dining Room Features | Dining Rm/Living Rm Combo |
Exterior Features
| Exterior Amenities | Balcony,Dock,Sprinkler System,Water Feature |
|---|---|
| Vegetation | Cleared,Partially Wooded |
| Fencing | Wood |
| Parking Features | RV Access/Parking,Boat |
| Lot Features | Pasture,Private |
| Water Source | Well |
| Lot Size Area | 156.07 |
| Foundation Details | Slab |
| Lot Size Acres | 156.07 |
| Frontage Type | Lakefront |
| Lot Size Source | Public Records |
| Waterfront Y/N | true |
Amenities
- Foreclosure
- Views
- Short Sale
- New Construction
- Adult 55+
- Lease To Own
- No HOA Fees
- Furnished
- Primary On Main
- Air Conditioning
- Seller Finance
- Green
- Fixer Upper
- Horse
- Golf
- Fireplace
- Deck
- Garage
- Basement
- Pool
Property vs Single Family Average in 30667
Price
Taxes
Year Built
 ©2026 Georgia Multiple Listing Service All information deemed reliable but not guaranteed. All properties are subject to prior sale, change or withdrawal. Neither listing broker(s) or information provider(s) shall be responsible for any typographical errors, misinformation, misprints and shall be held totally harmless. Listing(s) information is provided for consumer's personal, non-commercial use and may not be used for any purpose other than to identify prospective properties consumers may
 Listings identified with the FMLS IDX logo come from FMLS and are held by brokerage firms other than the owner of this website. The listing brokerage is identified in any listing details. Information is deemed reliable but is not guaranteed. If you believe any FMLS listing contains material that infringes your copyrighted work please