
Primary on Main


Address
184 Trammell Road, Fayetteville, GA
Price
$ 775,000
Property Attributes
- MLS#10842697
- TypeSingle Family
- Listing Status Active
- CountyFayette
- CityFayetteville
- NeighborhoodHorton Estates
- Zip30214
- StyleCraftsman
- Year Built2023
- Taxes$ 5594
- Price$ 775,000
- Bedrooms4
- Full Bathrooms2
- Half Bathrooms1
- Sqr Footage2531
- Lot Size6.1 Acres
Data Source:
Georgia MLS (GAMLS)
Property Description
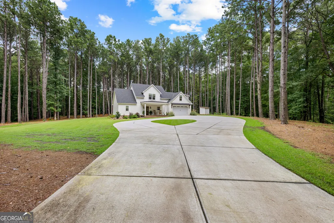
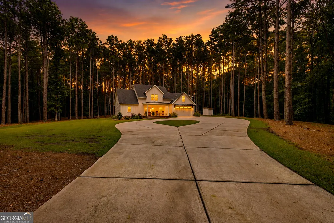
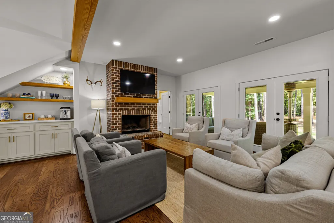
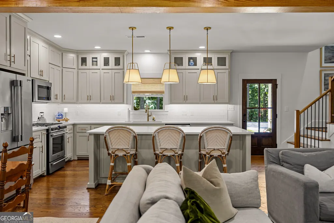
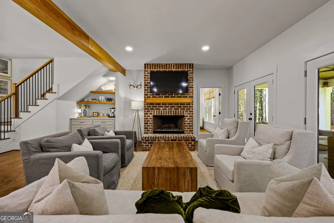
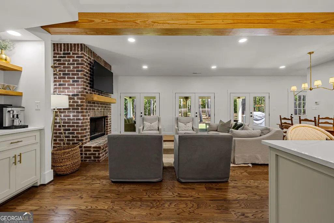
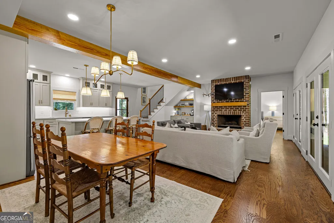
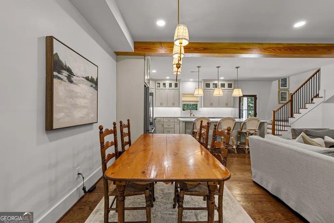
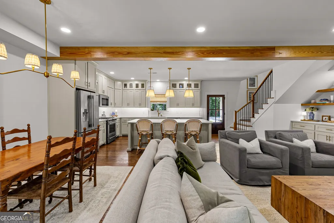
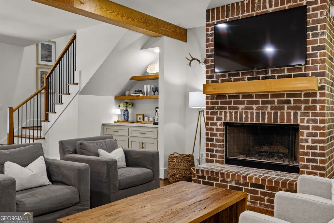
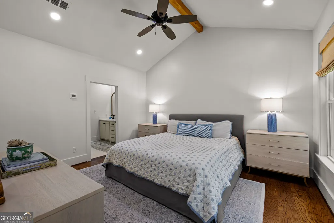
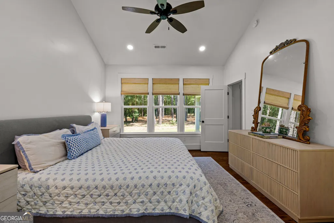
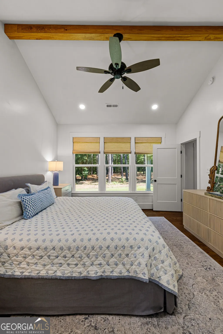
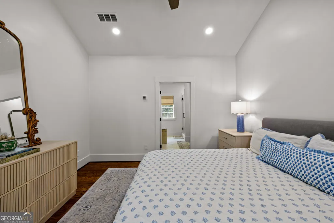
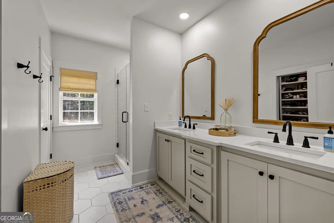
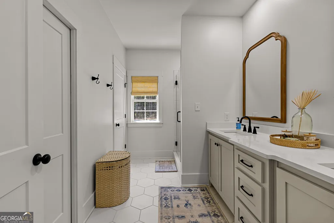
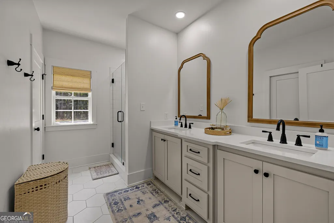
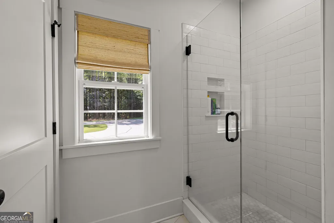
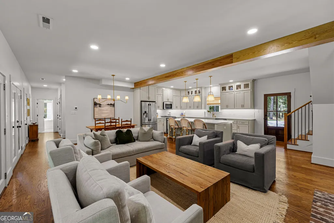
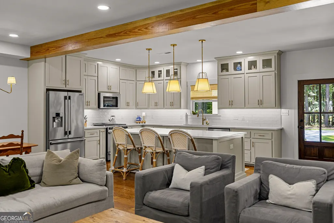
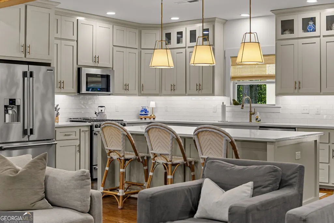
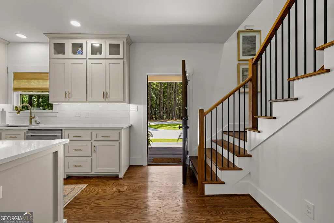
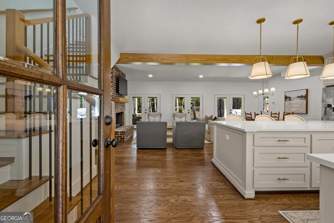
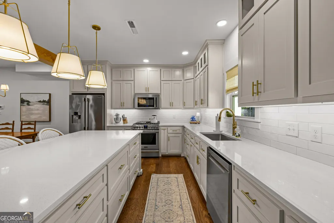
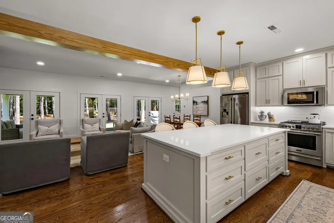
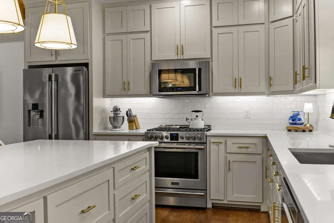
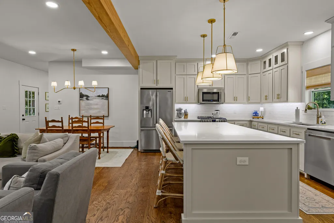
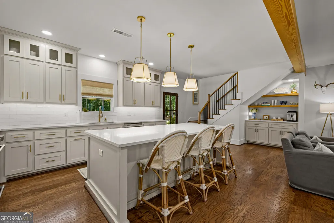
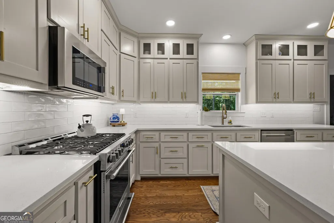
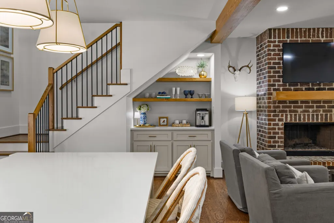
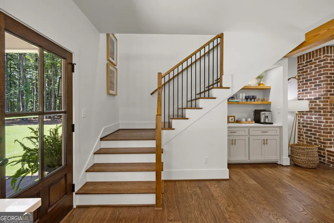
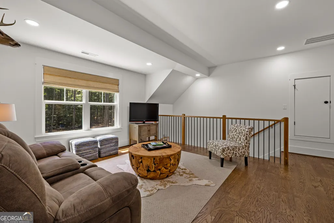
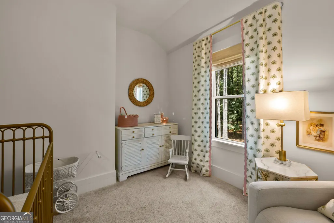
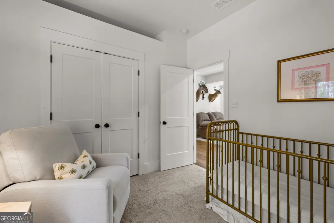
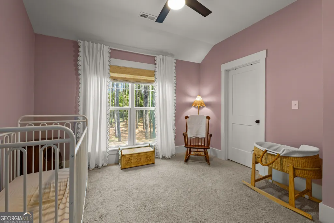
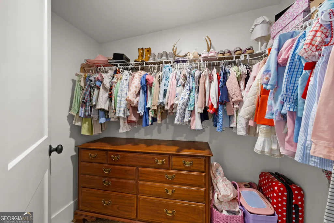
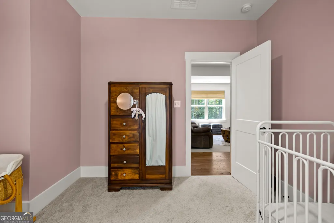
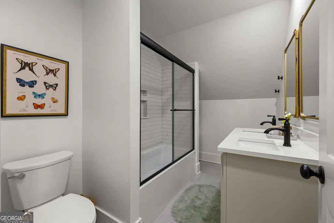
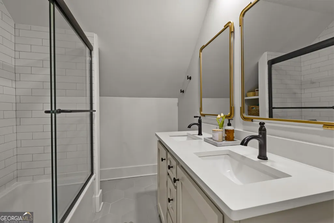
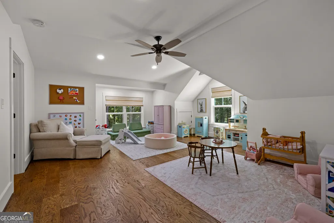
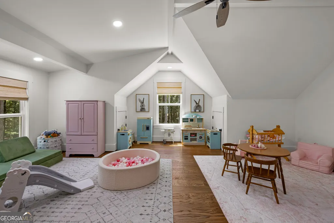
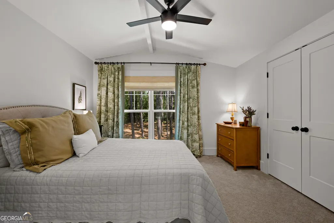
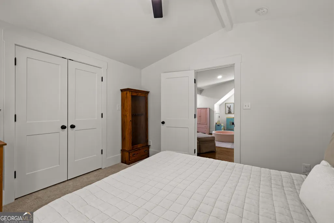
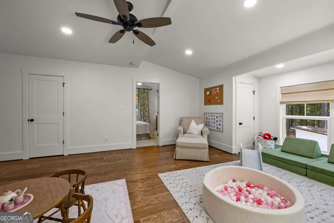
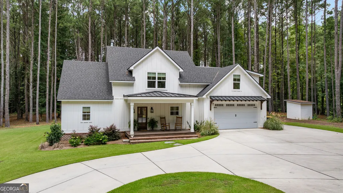
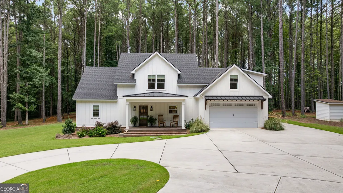
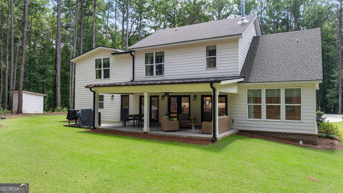
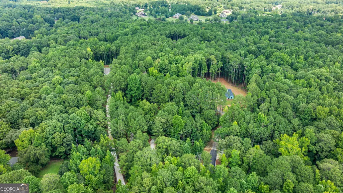
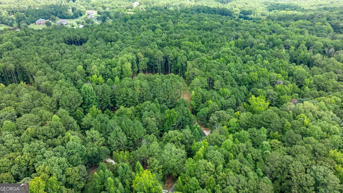
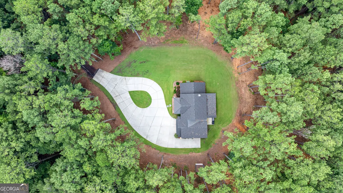
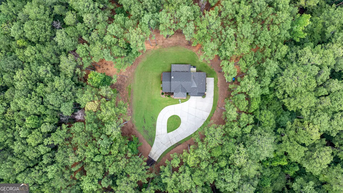
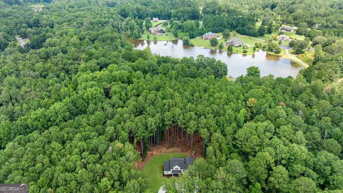
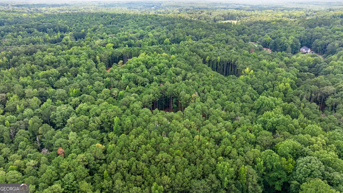
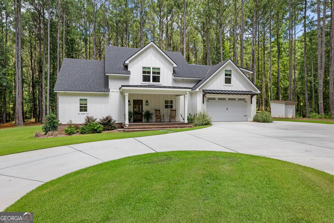
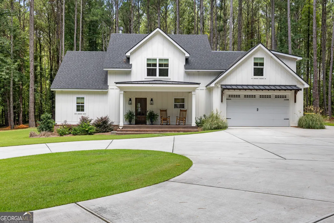
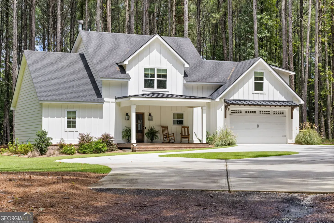
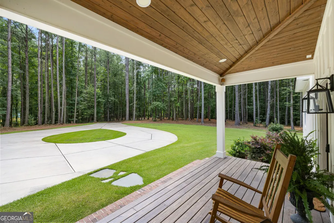
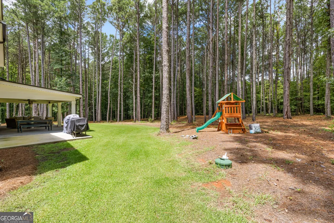
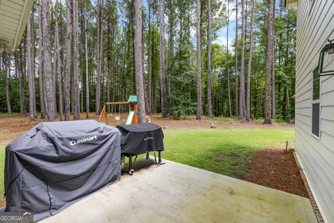
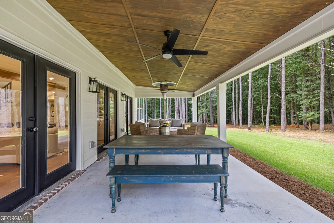
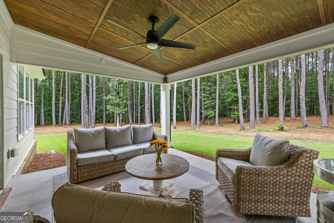
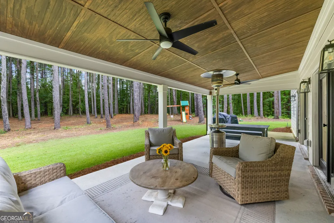
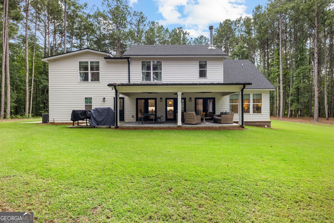
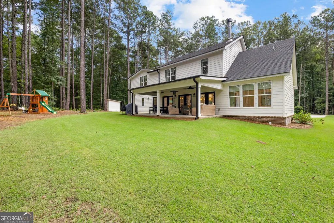
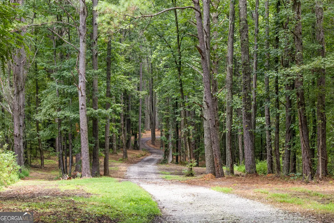
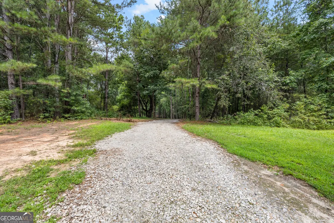
Tucked away behind a canopy of mature hardwoods, 184 Trammell Rd welcomes you down a winding gravel drive onto 6.1 expansive, private acres. Custom built in 2023, this home offers a seamless blend of modern elevation, thoughtful architecture, and quiet country elegance while offering every luxury for contemporary living. Step onto the rocking-chair front porch and through the front door, where soaring vaulted ceilings, exposed timber beams, and rich hardwood floors immediately command attention. At the center of the main living space, a floor-to-ceiling brick fireplace serves as a striking anchor for cozy family evenings or lively gatherings. Multiple, large double doors flood the open layout with natural light and draw your eye out toward the lush, wooded back yard. The adjacent gourmet kitchen is designed for both everyday meals and effortless entertaining. Custom cabinetry paired with glass-front displays, under-cabinet lighting, and quartz counter space complement the central island. Complete with a stainless steel gas range and a built-in coffee station nestled cleverly beneath the stairs, every detail has been thoughtfully crafted. Retreat to the primary suite on the main level-a serene haven featuring vaulted ceilings, rustic wood accents, and an en-suite bath equipped with double vanities, brass-framed mirrors, and a glass-enclosed walk-in shower. Upstairs, the home opens into a flexible loft area, ideal for a second media room, alongside custom-designed secondary bedrooms and a vaulted bonus space perfect for a playroom or home office. Step outside to the expansive covered back patio, where ceiling fans catch the gentle breeze as you overlook the deep lawn. Beyond the patio, the heavily wooded lot features a endless space to roam, unwind, and enjoy complete privacy.
| Elementary School | Middle School | High School |
|---|---|---|
| Burch Elementary School | Flat Rock Middle School | Sandy Creek High School |
| Price History | |
|---|---|
| 9/9/2026 | Listed $775,000 |
General Features
| Sewer | Septic Tank |
|---|---|
| Heating | Central,Propane |
| Cooling | Ceiling Fan(s),Central Air,Electric |
| Utilities | Propane |
| Roof | Composition |
| Appliances | Dishwasher,Gas Water Heater,Microwave,Range,Stainless Steel Appliance(s) |
| Association Fee Includes | None |
| Architectural Style | Craftsman |
| Construction Materials | Concrete |
| Year Built | 2023 |
| Levels | Two |
| Property Subtype | Single Family Residence |
| Tax Year | 2025 |
| Community Features | None |
| County | Fayette |
| New Construction | false |
| Property Type | Residential |
| HOA | false |
| Attached Garage | true |
| Subdivision Name | Horton Estates |
| Garage Y/N | true |
| Full Baths | 2 |
| Status | Active |
| Directions | GPS Friendly. From Atlanta: travel south on I-85 S toward Hartsfield-Jackson Atlanta International Airport. Take Exit 61 for GA-74 toward Fairburn / Peachtree City. Turn left onto GA-74 S / Senoia Rd and continue south toward Fayetteville. Turn left onto Senoia Rd / GA-85 S. Turn right onto Trammell Rd and follow it to 184 Trammell Rd. |
| High School | Sandy Creek |
| City | Fayetteville |
| Lot Size Units | Acres |
| Lot Size Square Feet | 265716 |
| Carport Y/N | false |
| Elementary School | Burch |
| Land Lease Y/N | false |
| Tax Annual Amount | 5594.88 |
| Home Warranty Y/N | false |
| Middle/Junior High School | Flat Rock |
| Property Condition | Resale |
| Virtual Tour | https://youtu.be/w8E1Ioq4ytM |
| Structure Type | House |
| Building Area Units | Square Feet |
| Living Area Units | Square Feet |
| Standard Status | Active |
Interior Features
| Interior Amenities | Beamed Ceilings,Bookcases,Double Vanity,High Ceilings,Master On Main Level,Separate Shower,Soaking Tub,Tile Bath,Entrance Foyer,Vaulted Ceiling(s),Walk-In Closet(s),Wet Bar |
|---|---|
| Basement | None |
| Flooring | Carpet,Hardwood,Tile |
| Total Fireplaces | 1 |
| Fireplace Features | Factory Built,Living Room |
| Air Conditioning Y/N | true |
| Heating Y/N | true |
| Fireplace Y/N | true |
| Above Grade Finished Area | 2531 |
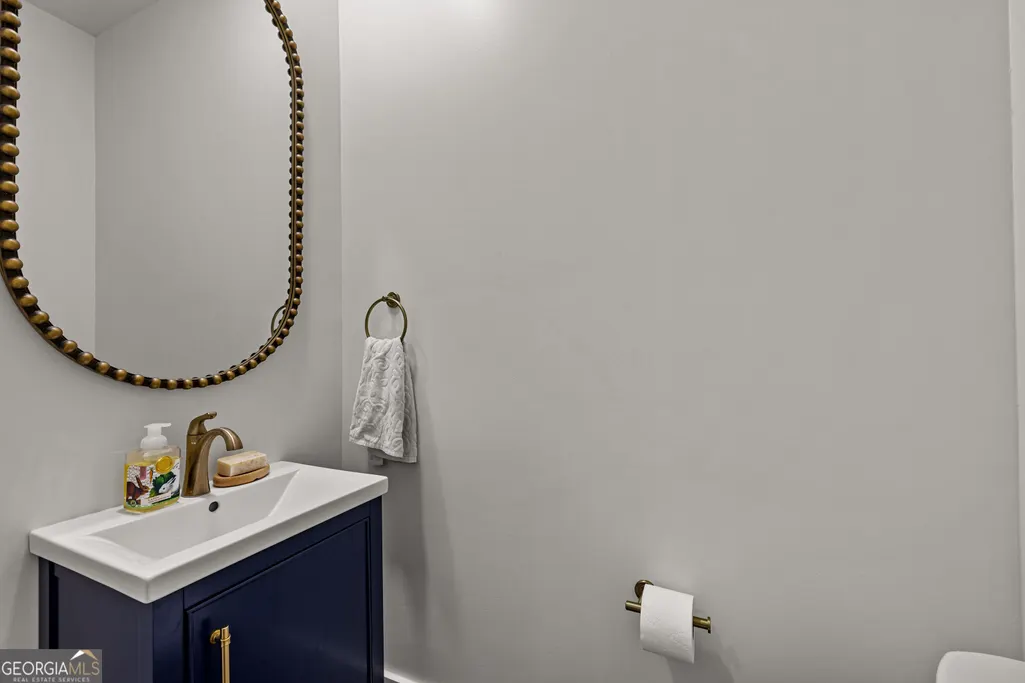
| Half Baths | 1 |
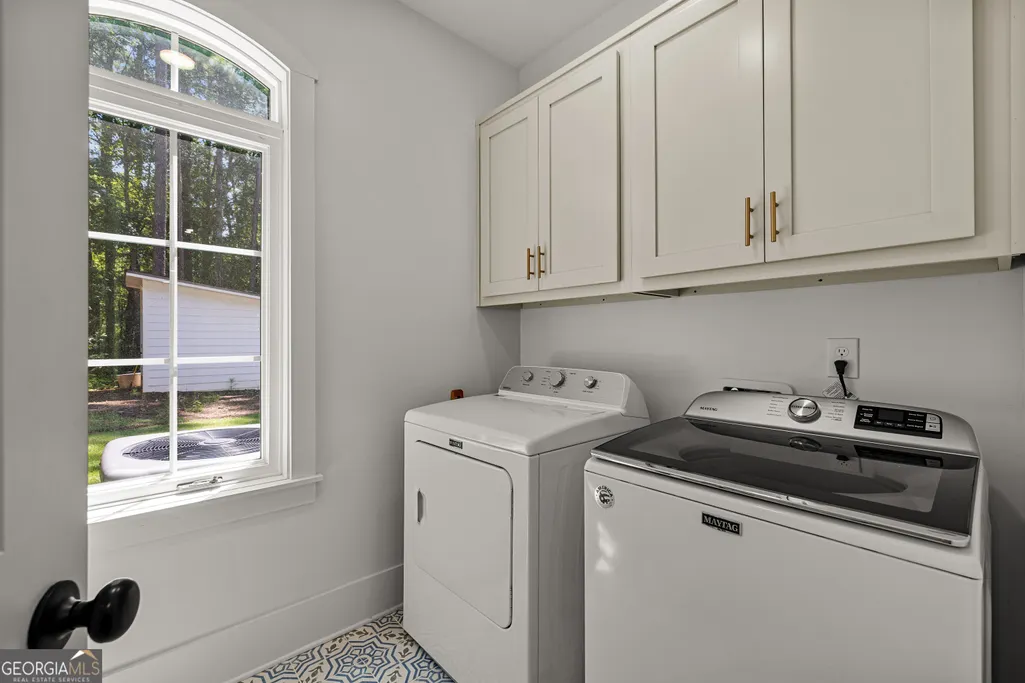
| Laundry Features | In Hall |
| Total Bedrooms | 4 |
| Main Level Bedrooms | 1 |
| Main Level Bathrooms | 1 |
| Below Grade Finished Area Unit Type | Square Feet |
| LivingAreaSource | Public Records |
| Above Grade Finished Area Unit Type | Square Feet |
| Kitchen Features | Breakfast Bar,Kitchen Island,Solid Surface Counters |
| Total Baths | 3 |
| Dining Room Features | Dining Rm/Living Rm Combo |
Exterior Features
| Parking Features | Garage,Attached,Kitchen Level,Garage Door Opener |
|---|---|
| Lot Features | Level,Private |
| Water Source | Private,Well |
| Lot Size Area | 6.1 |
| Building Area Total | 2531 |
| Lot Size Acres | 6.1 |
| Lot Size Source | Public Records |
Amenities
- Foreclosure
- Views
- Short Sale
- New Construction
- Adult 55+
- Lease To Own
- No HOA Fees
- Furnished
- Primary On Main
- Air Conditioning
- Seller Finance
- Green
- Fixer Upper
- Horse
- Golf
- Fireplace
- Deck
- Garage
- Basement
- Pool
Property vs Single Family Average in 30214
Price
Taxes
Year Built
 ©2026 Georgia Multiple Listing Service All information deemed reliable but not guaranteed. All properties are subject to prior sale, change or withdrawal. Neither listing broker(s) or information provider(s) shall be responsible for any typographical errors, misinformation, misprints and shall be held totally harmless. Listing(s) information is provided for consumer's personal, non-commercial use and may not be used for any purpose other than to identify prospective properties consumers may
 Listings identified with the FMLS IDX logo come from FMLS and are held by brokerage firms other than the owner of this website. The listing brokerage is identified in any listing details. Information is deemed reliable but is not guaranteed. If you believe any FMLS listing contains material that infringes your copyrighted work please