
New Construction - Eco Friendly
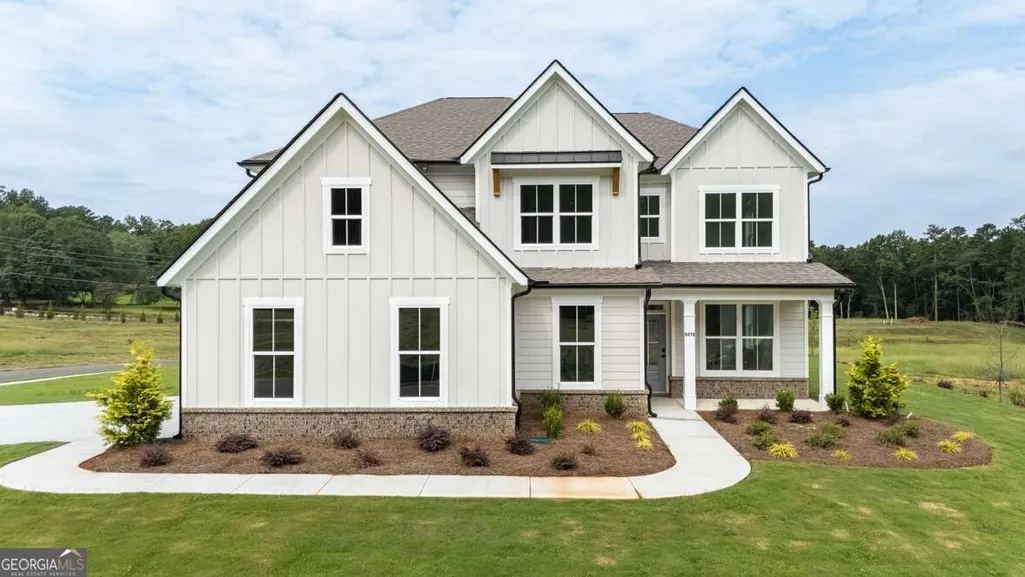
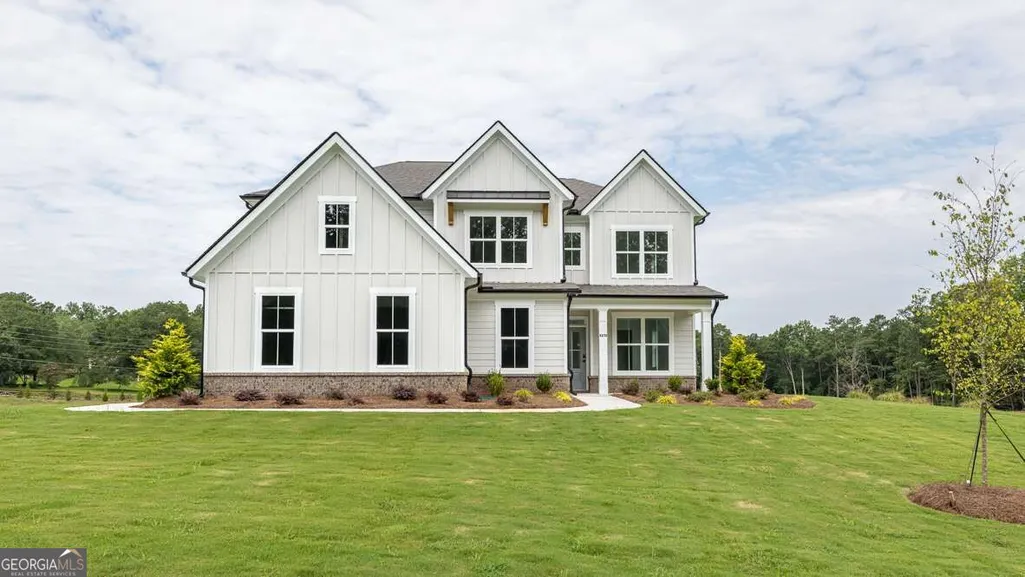
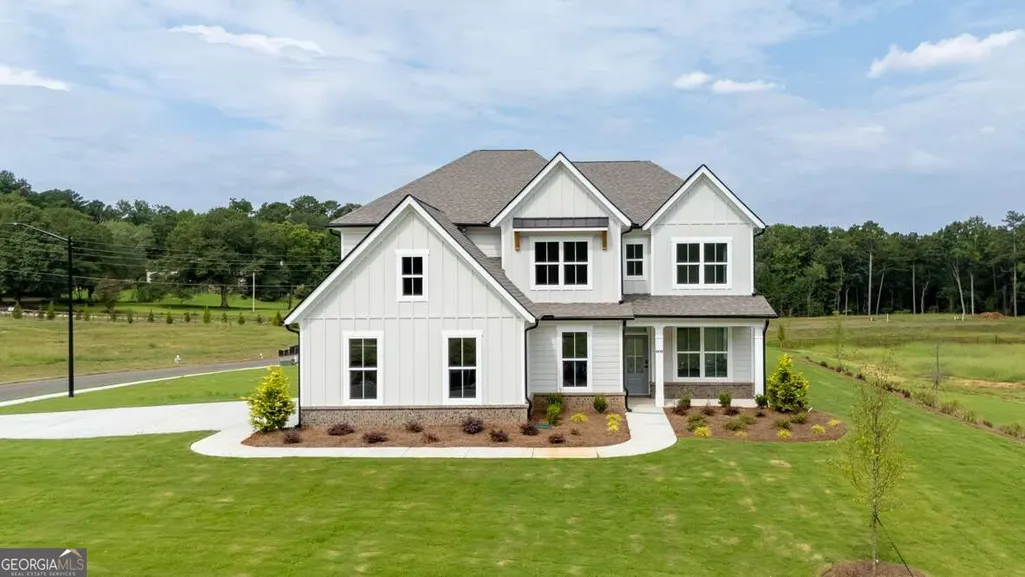
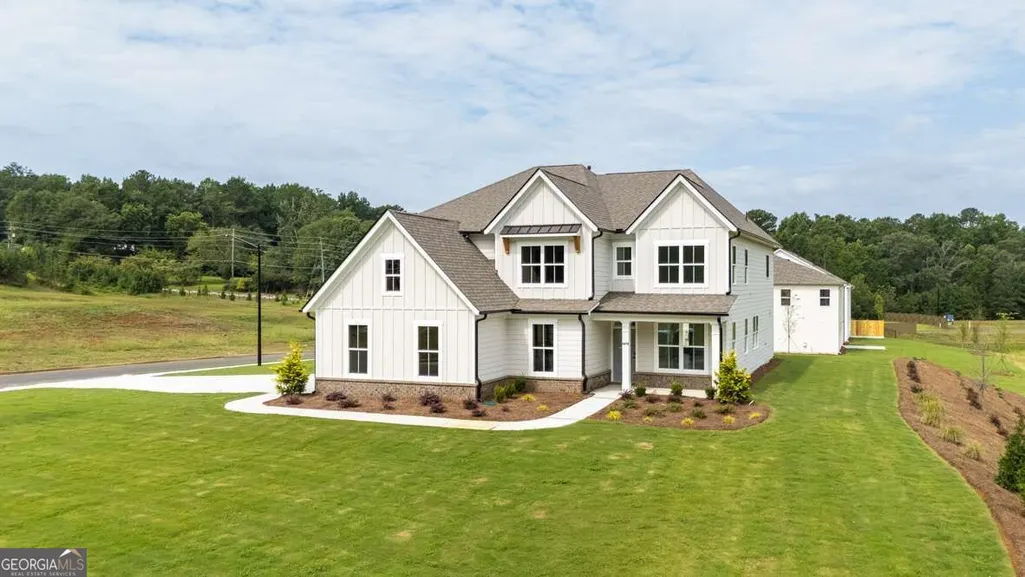

Address
5270 Blue Bird Path, Powder Springs, GA
Price
$ 769,990
Property Attributes
- MLS#10845028
- TypeSingle Family
- Listing Status New
- CountyCobb
- CityPowder Springs
- NeighborhoodHolland Estates
- Zip30127
- StyleCraftsman, Traditional
- Year Built2026
- Price$ 769,990
- Bedrooms5
- Full Bathrooms4
- Half Bathrooms0
- Sqr Footage3773
- Lot Size0.75 Acres
Data Source:
Georgia MLS (GAMLS)
Property Description
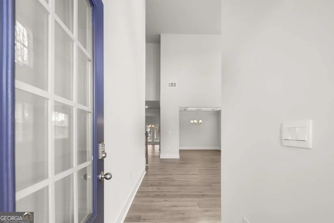
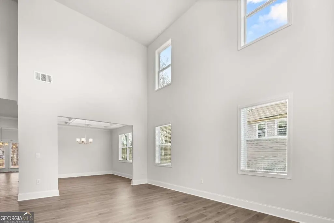
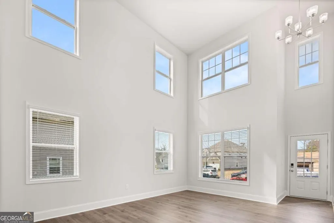
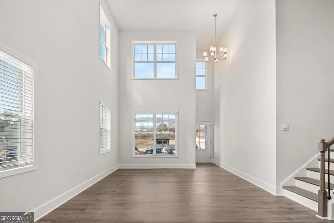
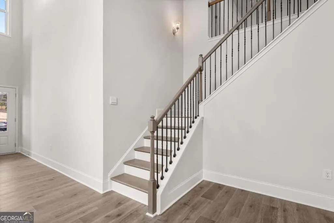
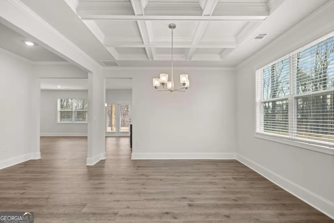
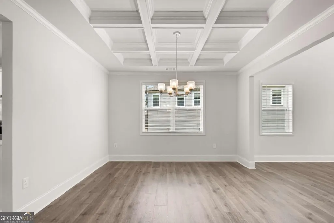
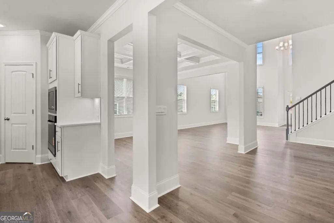
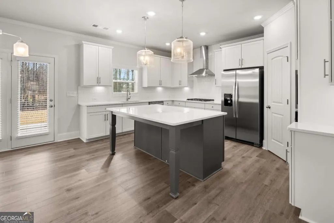
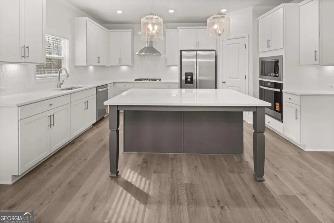
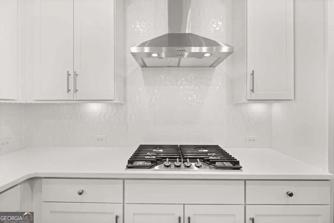
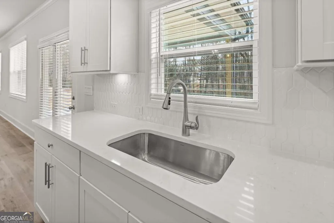
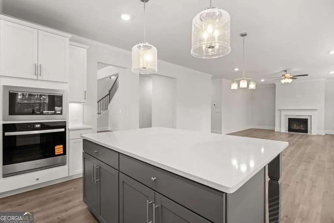
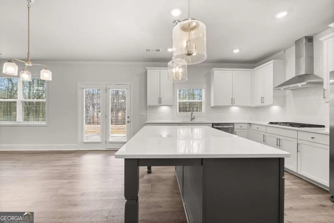
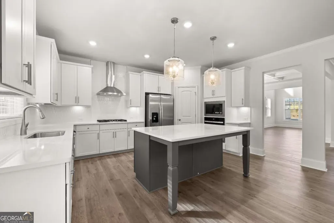
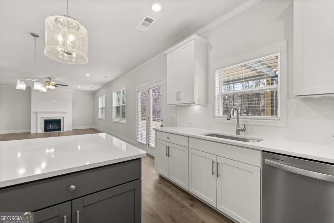
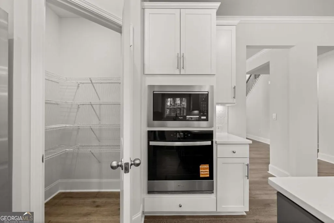
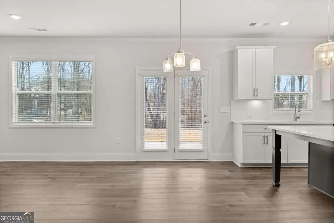
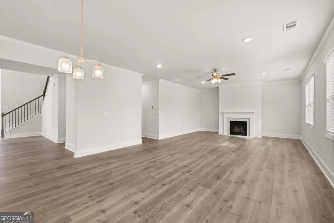
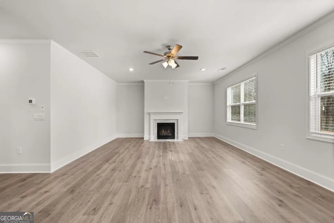
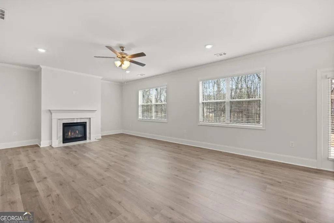
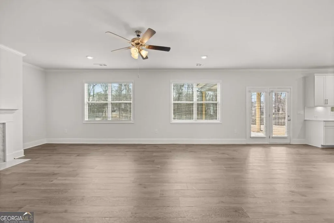
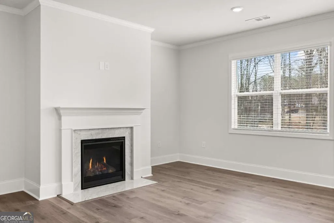
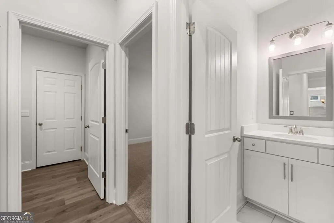
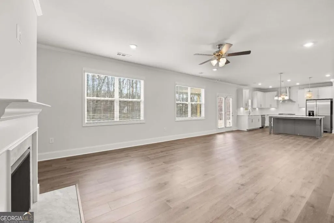
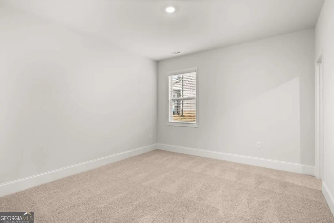
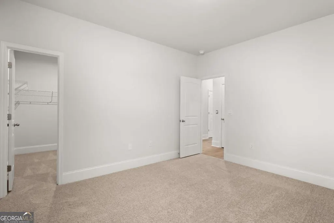
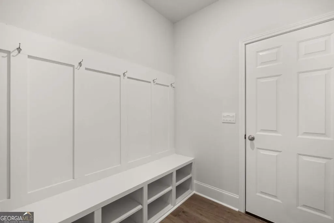
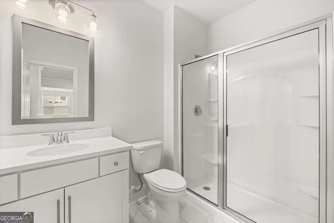
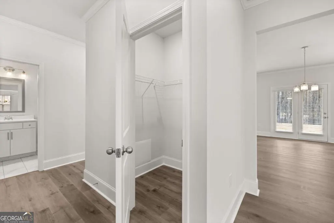
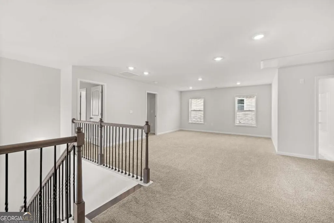
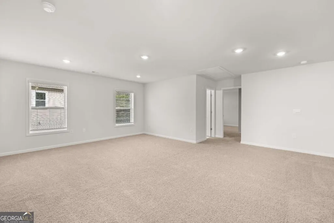
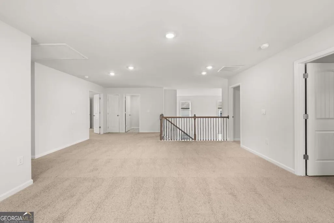
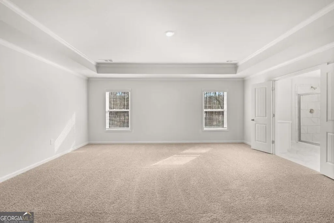
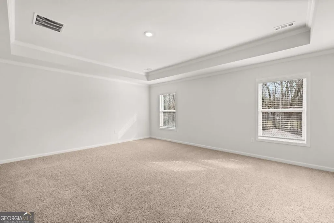
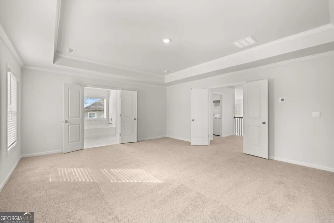
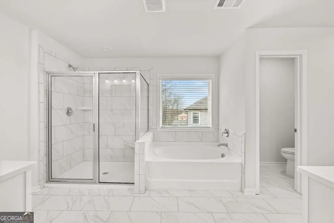
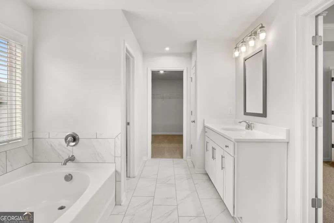
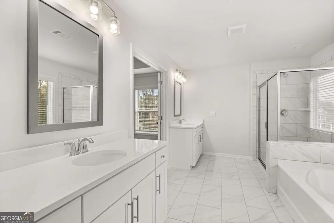
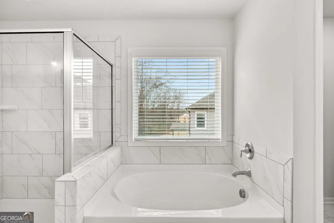
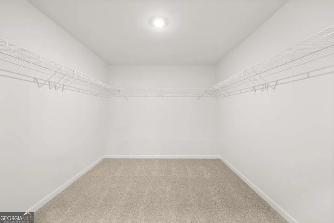
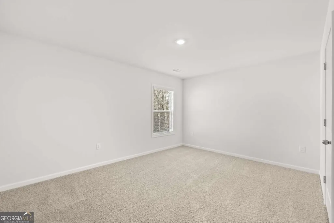
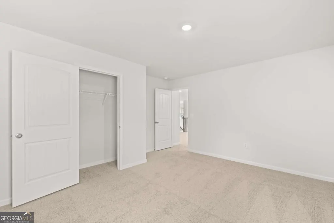
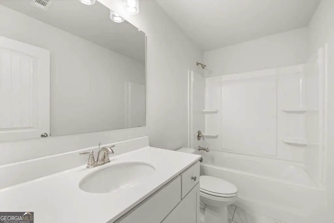
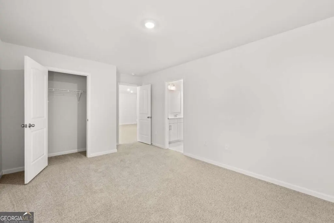
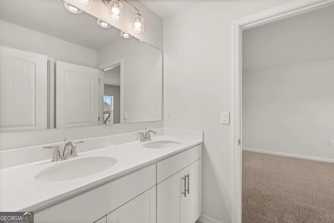
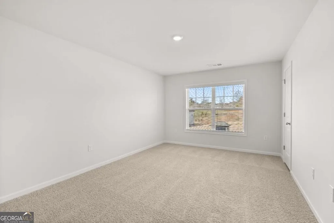
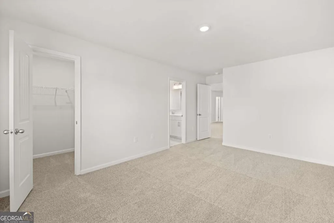
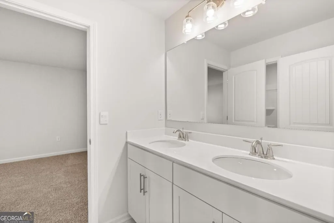
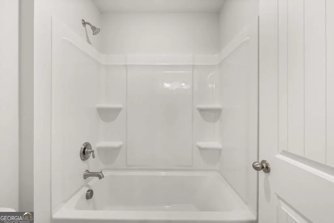
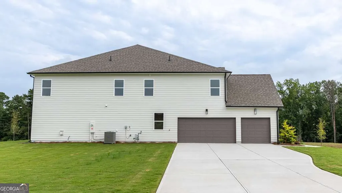
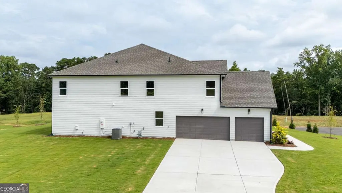
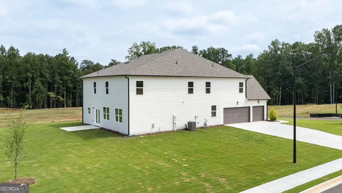
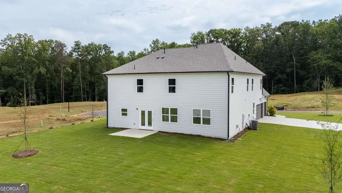
This floorplan offers 5 bedrooms and 4 bathrooms, with a 3-car side entry garage, this home has all the space your family needs and more! As you walk into the home, you are immediately greeted by the 2-story foyer living area. As you enter the home, a 2-story foyer opens to a formal living area. Making your way past the dining room, where friends and family can gather for formal meals, you find the kitchen and living area. This beautiful kitchen boasts 42" birch cabinets, designer tile backsplash, microwave/oven built in combo, quartz countertops, a gas cooktop, and so much more. Enjoy quick on-the-go meals at the large island that overlooks into the family room with a center fireplace with wood mantle. Additionally, you will find an extra bedroom and full bath downstairs, acting as a perfect suite for your guests. Conveniently off of the 3-car garage, you will head inside through your mudroom. On the second floor enjoy the open loft area perfect for your ideal flex space. A luxurious oversized Primary Suite where you can relax and unwind, an expansive walk-in closet, and a bathroom with two vanities, a walk-in shower, separate soaking tub, and water closet. Additionally, you will find 2 more bedrooms with a shared bathroom featuring double vanities, along with an additional bedroom with its own private bath right next-door. Don't miss this perfect combination of a luxurious and spacious home in the desired community of Holland Estates.
| Elementary School | Middle School | High School |
|---|---|---|
| Vaughan Elementary School | Lost Mountain Middle School | Harrison High School |
| Price History | |
|---|---|
| 9/12/2026 | Listed $769,990 |
General Features
| Sewer | Public Sewer |
|---|---|
| Heating | Central,Forced Air,Zoned |
| Cooling | Ceiling Fan(s),Central Air,Zoned |
| Utilities | Cable Available,Electricity Available,High Speed Internet,Natural Gas Available,Phone Available,Sewer Available,Water Available |
| Roof | Composition |
| Appliances | Dishwasher,Disposal,Microwave |
| HOA Fee | 1200 |
| Association Fee Includes | Maintenance Grounds |
| Patio/Porch Features | Patio |
| Architectural Style | Craftsman,Traditional |
| Security Features | Carbon Monoxide Detector(s) |
| Construction Materials | Brick,Concrete |
| Year Built | 2026 |
| Electric | 220 Volts |
| Levels | Two |
| Property Subtype | Single Family Residence |
| Tax Year | 2024 |
| Waterfront Features | No Dock Or Boathouse |
| Community Features | Sidewalks |
| County | Cobb |
| New Construction | true |
| Property Type | Residential |
| HOA | true |
| Attached Garage | true |
| Energy Efficient | Appliances |
| Subdivision Name | Holland Estates |
| Garage Y/N | true |
| Full Baths | 4 |
| Status | New |
| Directions | GSP to: 1197 Holland Rd Powder Springs, GA 30127 |
| High School | Harrison |
| City | Powder Springs |
| Body of Water | None |
| Lot Size Units | Square Feet |
| Lot Size Square Feet | 32670 |
| Carport Y/N | false |
| Elementary School | Vaughan |
| Property Attached Y/N | false |
| Land Lease Y/N | false |
| Home Warranty Y/N | true |
| Middle/Junior High School | Lost Mountain |
| Property Condition | New Construction |
| Structure Type | House |
| Building Area Units | Square Feet |
| Living Area Units | Square Feet |
| Standard Status | Active |
Interior Features
| Interior Amenities | Double Vanity,High Ceilings,Walk-In Closet(s) |
|---|---|
| Basement | None |
| Flooring | Carpet,Laminate,Tile |
| Total Fireplaces | 1 |
| Fireplace Features | Living Room |
| Common Walls | No Common Walls |
| Air Conditioning Y/N | true |
| Heating Y/N | true |
| Window Features | Double Pane Windows |
| Fireplace Y/N | true |
| Above Grade Finished Area | 3773 |
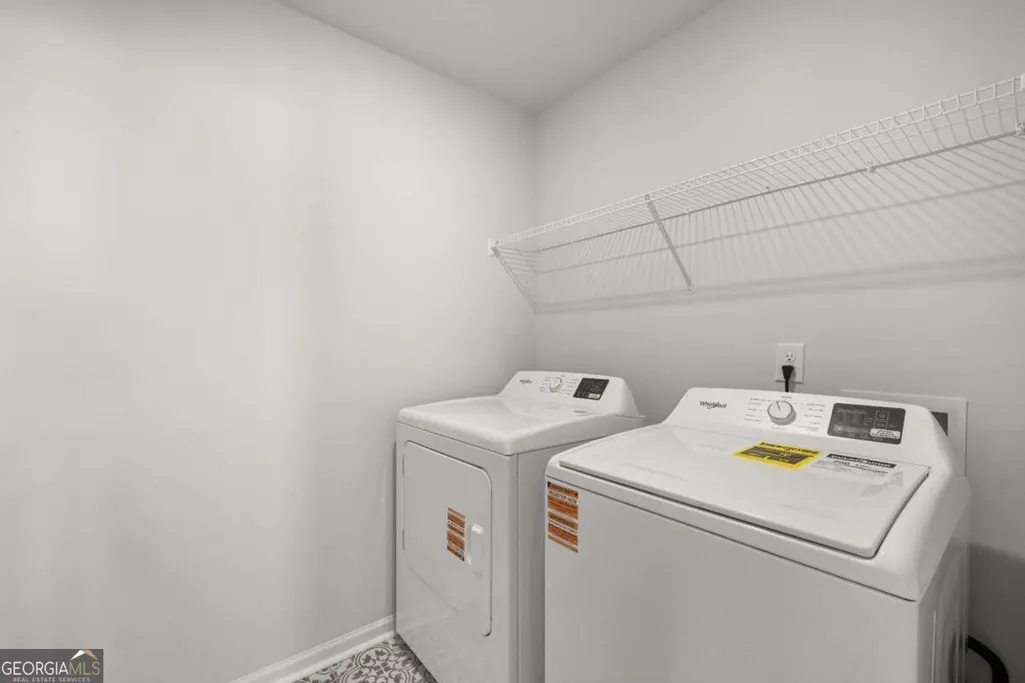
| Laundry Features | Upper Level |
| Total Bedrooms | 5 |
| Main Level Bedrooms | 1 |
| Main Level Bathrooms | 1 |
| Below Grade Finished Area Unit Type | Square Feet |
| LivingAreaSource | Builder |
| Above Grade Finished Area Unit Type | Square Feet |
| Kitchen Features | Breakfast Area,Kitchen Island,Pantry,Solid Surface Counters,Walk-in Pantry |
| Total Baths | 4 |
Exterior Features
| Parking Features | Garage,Attached,Kitchen Level,Garage Door Opener,Side/Rear Entrance |
|---|---|
| Lot Features | Corner Lot,Level,Open Lot |
| Water Source | Public |
| Total Parking | 3 |
| Lot Size Area | 32670 |
| Foundation Details | Slab |
| Building Area Total | 3773 |
| Lot Size Acres | 0.75 |
| Lot Size Source | Other |
| Waterfront Y/N | false |
Amenities
- Foreclosure
- Views
- Short Sale
- New Construction
- Adult 55+
- Lease To Own
- No HOA Fees
- Furnished
- Primary On Main
- Air Conditioning
- Seller Finance
- Green
- Fixer Upper
- Horse
- Golf
- Fireplace
- Deck
- Garage
- Basement
- Pool
Property vs Single Family Average in 30127
Price
Year Built
In The Neighborhood
New Construction
Powder Springs
$ 719,990
- Type
- Single Family
- Size
- 3,363 SqFt
- Rooms
- 4 Beds + 3.5 Baths

 ©2026 Georgia Multiple Listing Service All information deemed reliable but not guaranteed. All properties are subject to prior sale, change or withdrawal. Neither listing broker(s) or information provider(s) shall be responsible for any typographical errors, misinformation, misprints and shall be held totally harmless. Listing(s) information is provided for consumer's personal, non-commercial use and may not be used for any purpose other than to identify prospective properties consumers may
