
Open House Sun, Sep 27th 12:00 PM - 02:00 PM - Primary on Main











Address
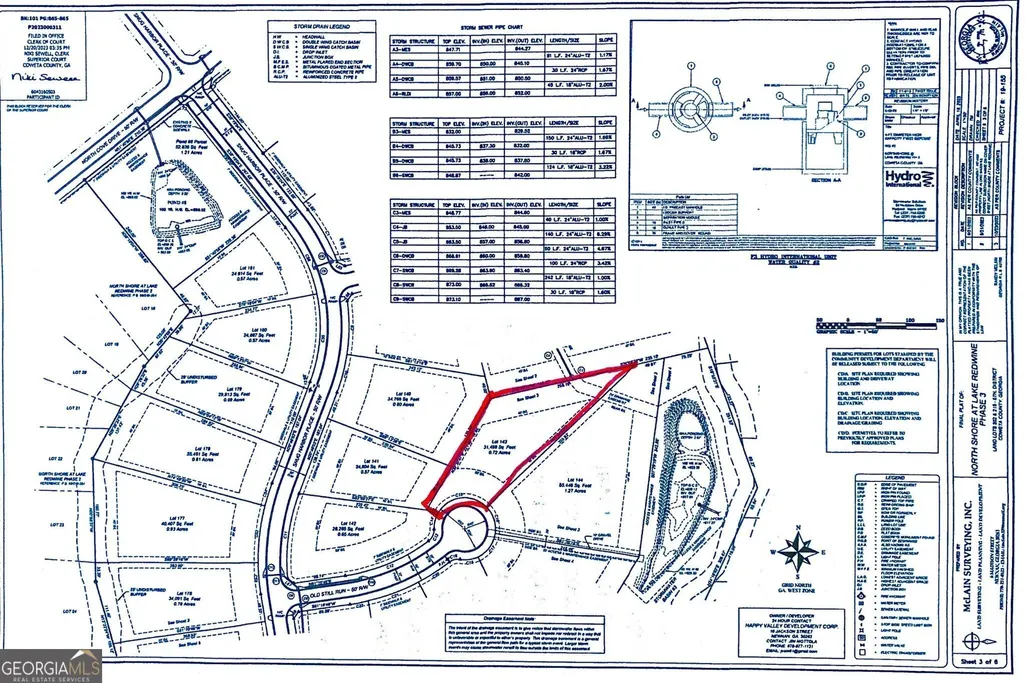
40 Old Still Run, Newnan, GA
Price
$ 1,400,000
Property Attributes
- MLS#10851184
- TypeSingle Family
- Listing Status New
- CountyCoweta
- CityNewnan
- NeighborhoodNORTHSHORE AT LAKE REDWINE OR NORTH SHORE
- Zip30263
- StyleBrick/Frame, Other, Ranch
- Year Built2024
- Taxes$ 8190
- Price$ 1,400,000
- Bedrooms4
- Full Bathrooms3
- Half Bathrooms1
- Sqr Footage3568
- Lot Size0.72 Acres
Data Source:
Georgia MLS (GAMLS)
Property Description
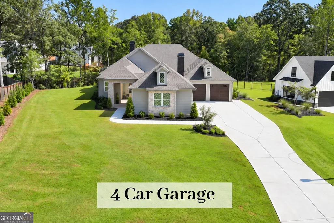
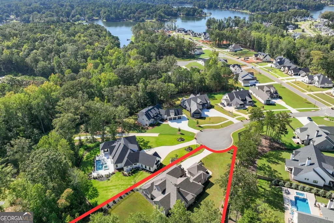
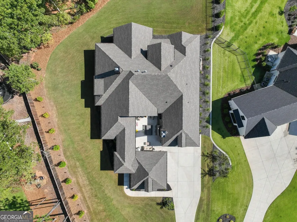
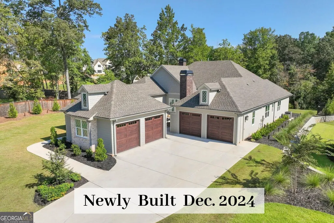
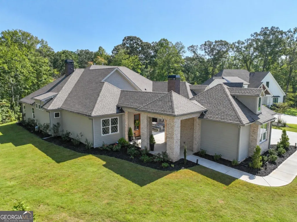
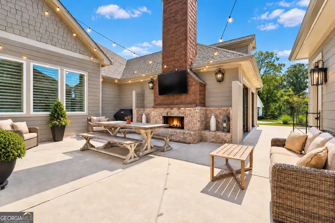
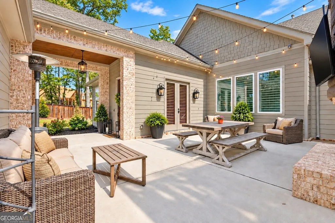
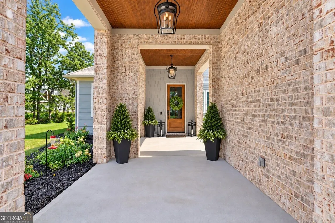
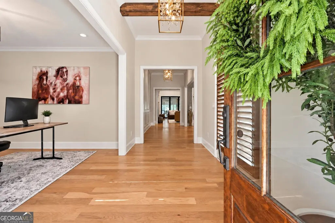
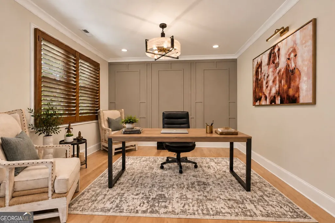
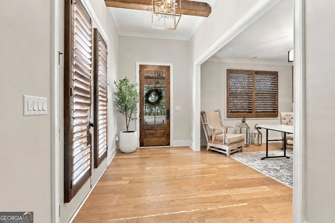
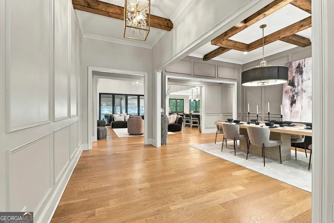
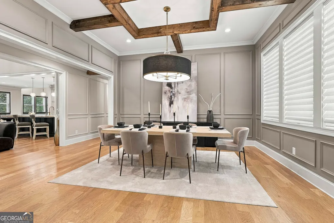
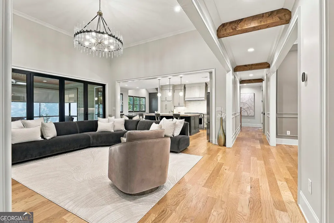
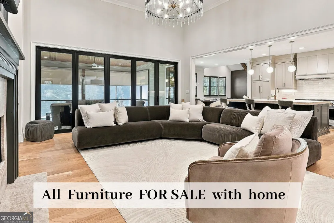
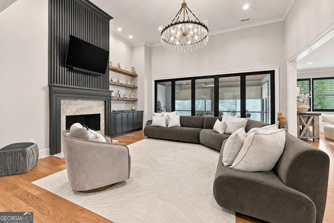
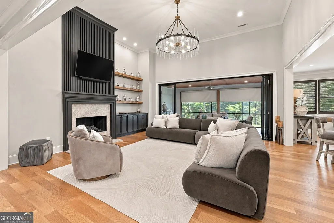
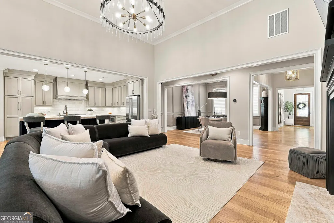
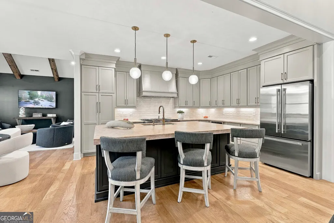
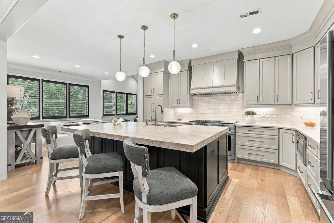
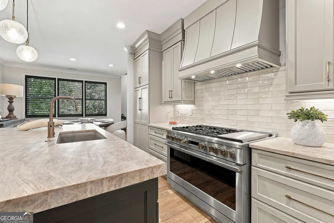
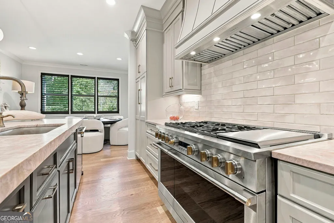
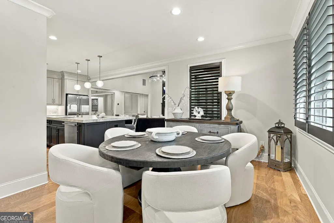
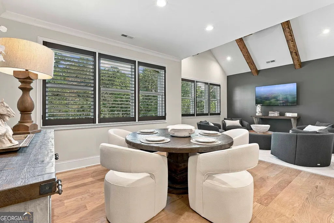
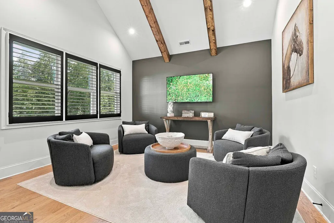
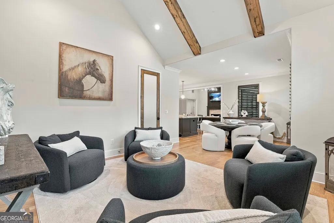
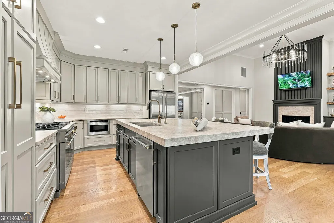
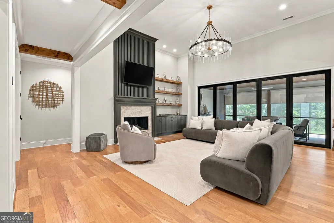
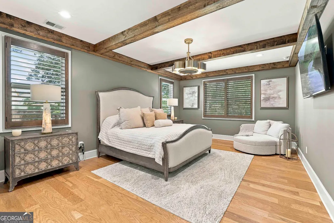
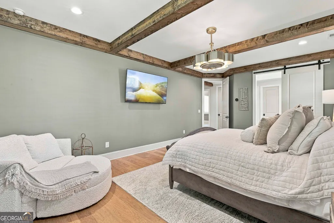
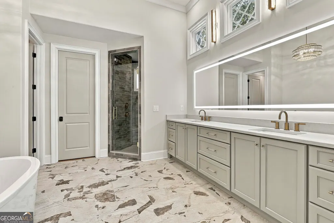
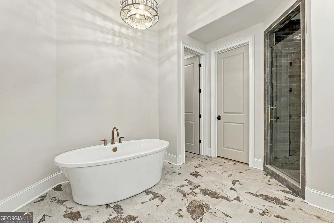
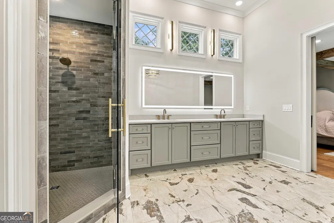
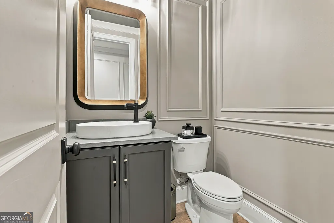
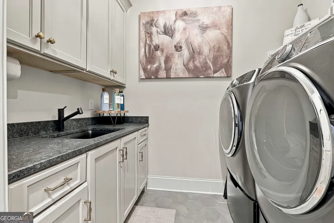
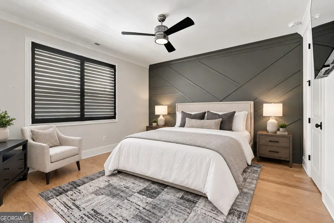
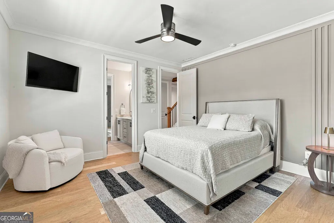
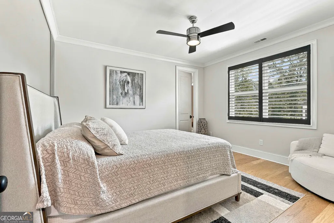
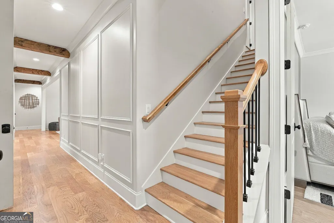
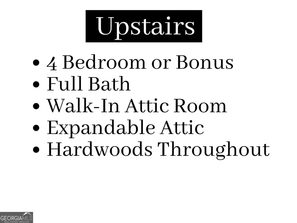
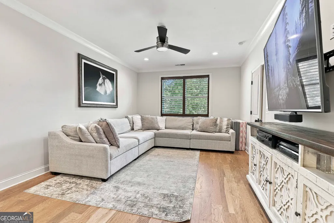
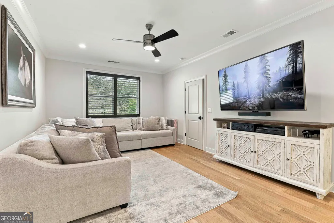
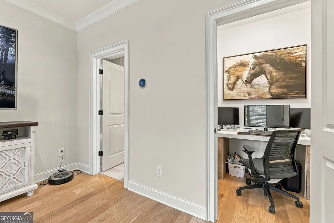
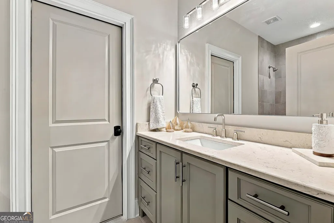
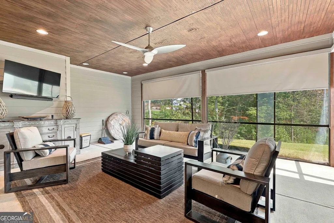
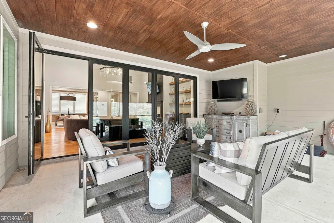
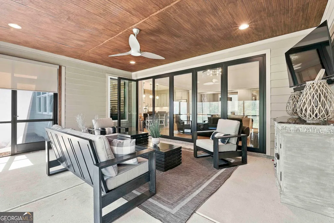
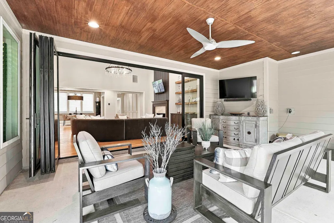
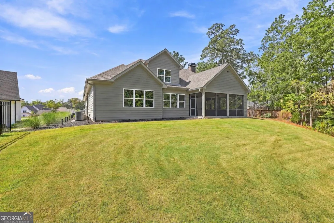
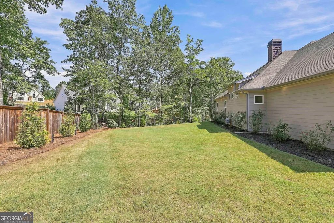
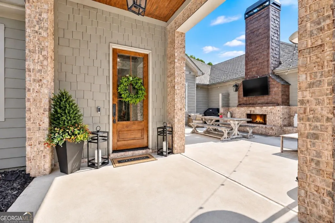
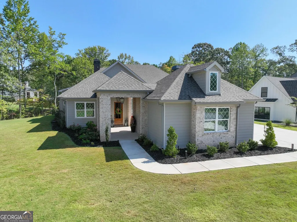
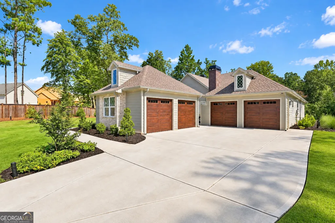
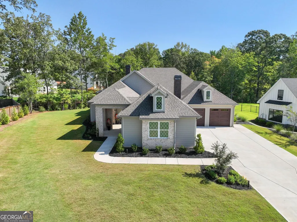
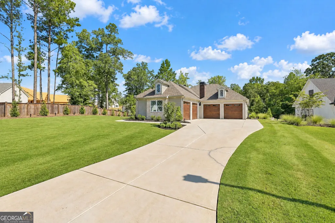
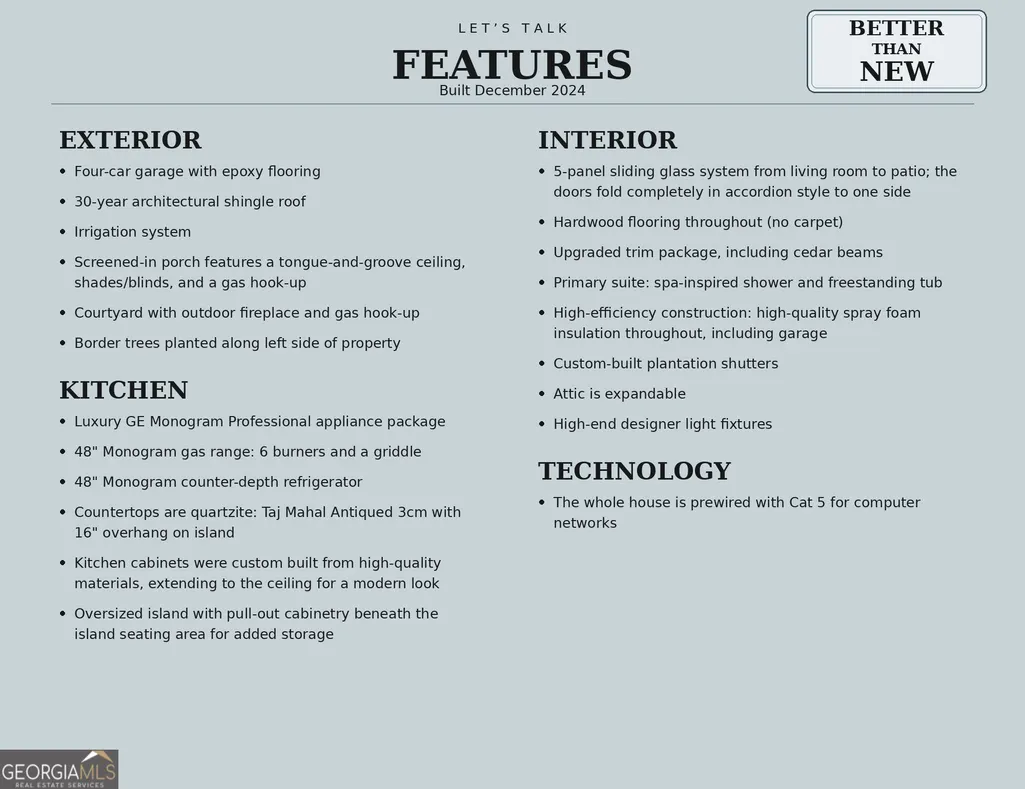
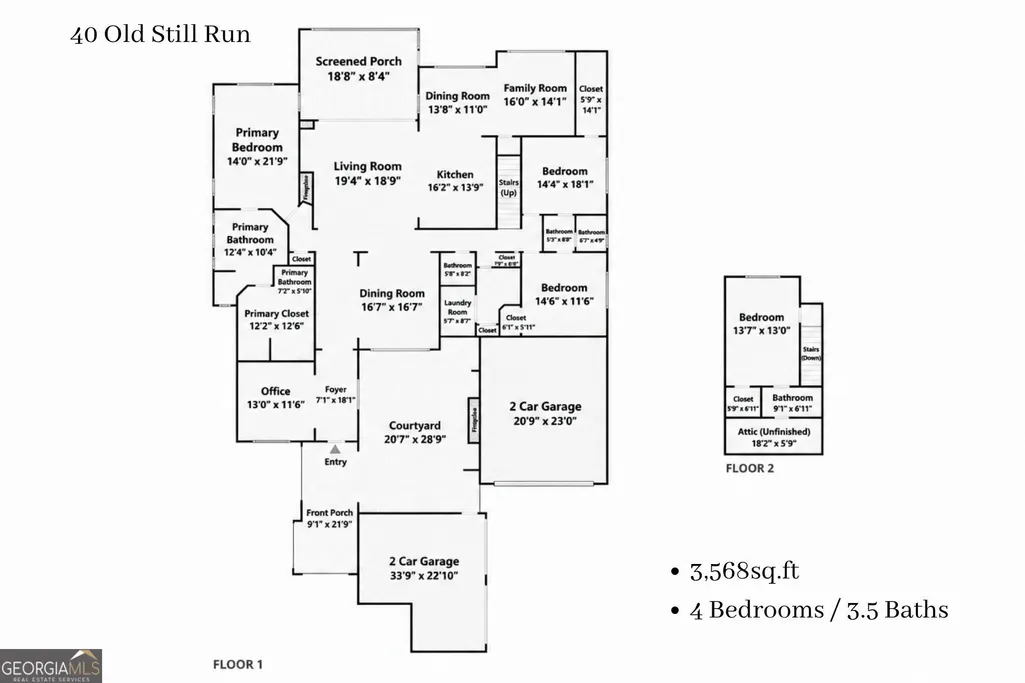
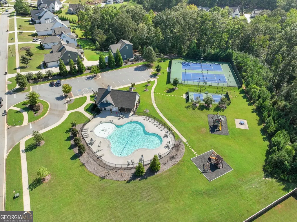
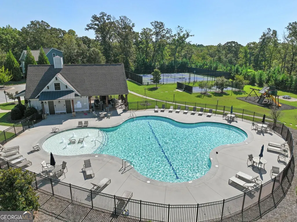
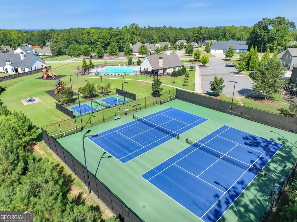
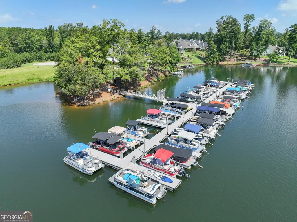
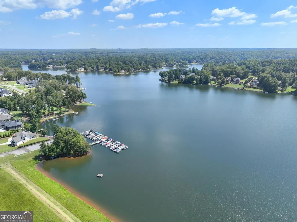
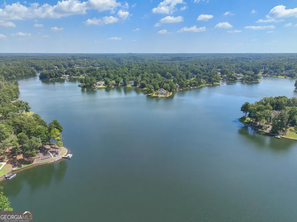
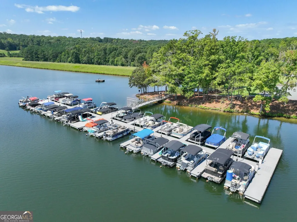
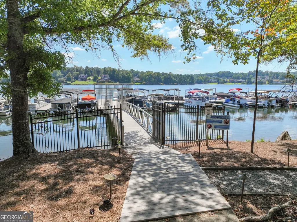
Better than new in Northshore at Lake Redwine! Nearly 3,600 sq. ft., a 4-car garage, a cul-de-sac lot, and located in the sought-after Northgate school district-and that's just the beginning! Open House Sunday, Sept. 27th 12-2. Built in December of 2024. Welcome to this stunning, one-of-a-kind custom home by Zenco Builders, where thoughtful design, exceptional craftsmanship, and unique architectural details come together beautifully. From the moment you arrive, this home makes an impression. The charming front porch leads into a private, enclosed courtyard, creating an unexpected outdoor living space before you even step inside. This inviting "Twilight Porch" features an outdoor fireplace and plenty of room for dining, entertaining, or simply relaxing at the end of the day. Step through the foyer and you'll find a spacious private office tucked away to the left. Its separation from the main living areas makes it ideal for working from home. Throughout the home, varying ceiling heights, custom architectural details, and beautiful finishes create a sense of openness and character. The great room is truly the heart of the home, highlighted by a spectacular four-panel NanaWall glass folding and sliding door system that opens the living space to the courtyard and creates an incredible indoor/outdoor connection. Just off the breakfast area, the vaulted keeping room offers another comfortable gathering space and adds even more versatility to the floor plan. The gourmet kitchen is designed to impress with an oversized island, designer quartzite countertops, custom cabinetry, and luxury GE Monogram Professional appliance package. Hardwood flooring flows throughout the home and is complemented by custom light fixtures, wood-beamed ceilings, and carefully selected designer finishes. The floor plan is equally impressive, with the primary suite plus two additional bedrooms on the main level. Upstairs, a fourth bedroom and full bath provide a private space for guests, family, or additional flex space. Outdoor living continues with a covered and screened porch, already stubbed for a gas grill and overlooking the private backyard-the perfect spot for morning coffee, outdoor dining, or unwinding at the end of the day. And then there's the 4-car garage-a rare and valuable feature offering exceptional space for vehicles, a golf cart, hobbies, a workshop, or additional storage. Additional upgrades include foam insulation, a tankless water heater, custom cabinetry, hardwood flooring throughout, wood-beamed ceilings, exquisite designer lighting, Monogram appliances, and numerous custom finishes throughout. Nearly 3,600 sq. ft., four bedrooms, exceptional indoor and outdoor living spaces, a 4-car garage, cul-de-sac setting, and a truly custom design-this Northshore at Lake Redwine home is anything but ordinary. Enjoy the unique amenity of Lake Redwine, ideal for fishing, electric motor boating, swimming & recreation. Amazing schools: Brooks, Madras, Northgate! Fabulous neighborhood amenities include large pool with beach entry & splashpad fountains, covered pavilion with stone fireplace, lighted tennis & pickleball courts, playgrounds, streetlights & sidewalks throughout! And, of course, the fabulous 300-acre lake! This is a unique opportunity to purchase a move-in-ready, beautifully upgraded home in Northshore at Lake Redwine, offering more space and features than many comparable properties-without the wait of new construction!
| Elementary School | Middle School | High School |
|---|---|---|
| Brooks Elementary School | Madras Middle School | Northgate High School |
| Price History | |
|---|---|
| 9/22/2026 | Listed $1,400,000 |
General Features
| Sewer | Septic Tank |
|---|---|
| Heating | Central,Natural Gas |
| Cooling | Ceiling Fan(s),Central Air,Electric |
| Utilities | Cable Available,Electricity Available,High Speed Internet,Natural Gas Available,Phone Available,Underground Utilities,Water Available |
| Roof | Composition |
| Appliances | Cooktop,Dishwasher,Gas Water Heater,Microwave,Oven,Stainless Steel Appliance(s),Tankless Water Heater |
| HOA Fee | 1200 |
| Association Fee Includes | Facilities Fee,Management Fee,Swimming,Tennis |
| Patio/Porch Features | Patio,Porch,Screened |
| Architectural Style | Brick/Frame,Other,Ranch |
| Security Features | Carbon Monoxide Detector(s),Smoke Detector(s) |
| Construction Materials | Brick,Concrete |
| Year Built | 2024 |
| Levels | One and One Half |
| Property Subtype | Single Family Residence |
| Tax Year | 2025 |
| Community Features | Clubhouse,Lake,Park,Playground,Pool,Sidewalks,Street Lights,Tennis Court(s) |
| Accessibility | Accessible Entrance,Accessible Hallway(s) |
| County | Coweta |
| New Construction | false |
| Property Type | Residential |
| HOA | true |
| Attached Garage | true |
| Subdivision Name | NORTHSHORE AT LAKE REDWINE OR NORTH SHORE |
| Garage Y/N | true |
| Full Baths | 3 |
| Status | New |
| Directions | From Happy Valley Circle, turn into NorthShore at Lake Redwine from either entrance. Turn Right on North Cove Drive. Turn Left on Snug Harbor Place & Turn Right on Old Still Run. Home will be in the cult-de-sac. |
| High School | Northgate |
| City | Newnan |
| Body of Water | Lake Redwine |
| Lot Size Units | Square Feet |
| Lot Size Square Feet | 31363.2 |
| Carport Y/N | false |
| Elementary School | Brooks |
| Land Lease Y/N | false |
| Tax Annual Amount | 8190 |
| Home Warranty Y/N | false |
| Middle/Junior High School | Madras |
| Property Condition | Resale |
| Virtual Tour | https://www.zillow.com/view-imx/ea9d8f52-1e3c-4a10-8c5d-657ff9b147b8?setAttribution=mls&wl=true&initialViewType=pano&utm_source=dashboard |
| Structure Type | House |
| Building Area Units | Square Feet |
| Living Area Units | Square Feet |
| Standard Status | Active |
Interior Features
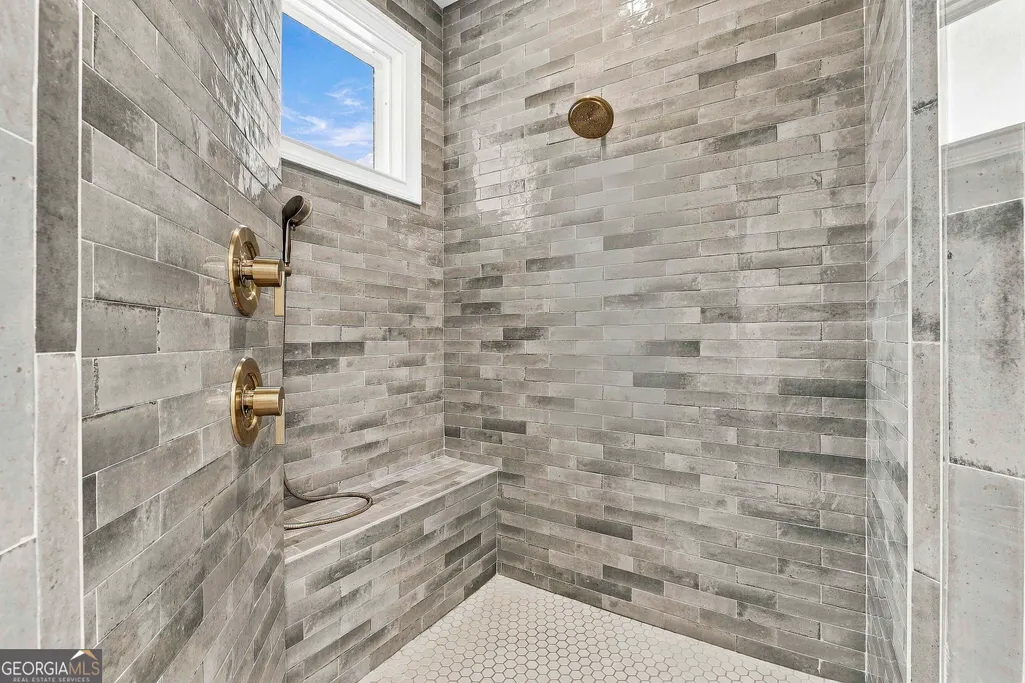
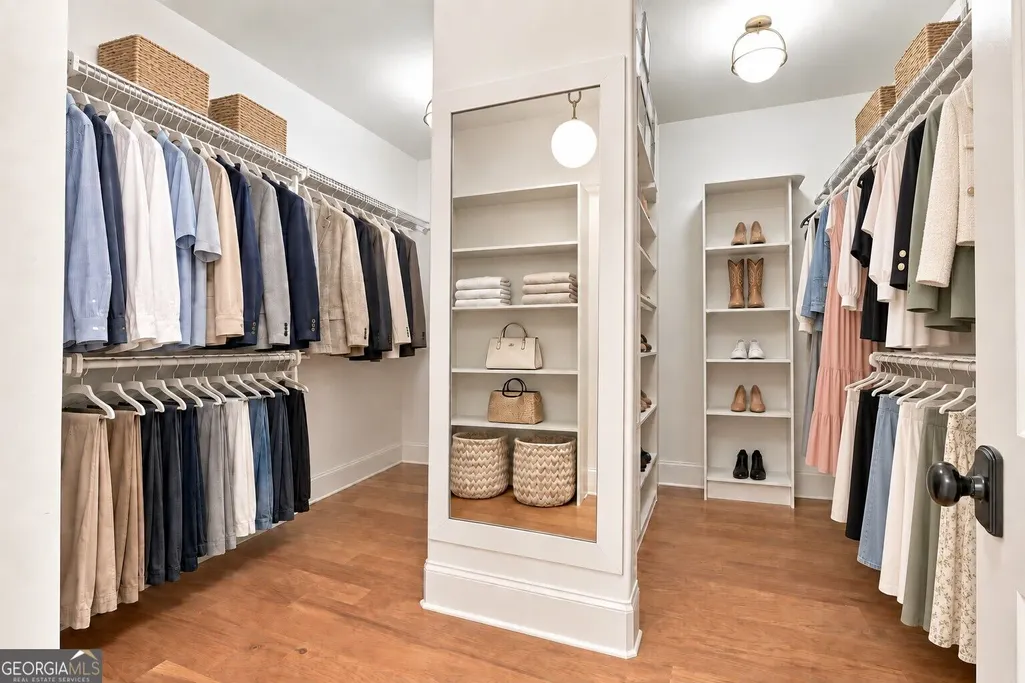
| Interior Amenities | Bookcases,Double Vanity,High Ceilings,Master On Main Level,Rear Stairs,Separate Shower,Soaking Tub,Tile Bath,Vaulted Ceiling(s),Walk-In Closet(s) |
|---|---|
| Basement | None |
| Flooring | Hardwood,Tile |
| Total Fireplaces | 2 |
| Fireplace Features | Factory Built,Gas Starter,Living Room,Outside |
| Air Conditioning Y/N | true |
| Heating Y/N | true |
| Window Features | Double Pane Windows |
| Fireplace Y/N | true |
| Above Grade Finished Area | 3568 |
| Half Baths | 1 |
| Laundry Features | Mud Room |
| Total Bedrooms | 4 |
| Main Level Bedrooms | 3 |
| Main Level Bathrooms | 2 |
| Below Grade Finished Area Unit Type | Square Feet |
| LivingAreaSource | Builder |
| Above Grade Finished Area Unit Type | Square Feet |
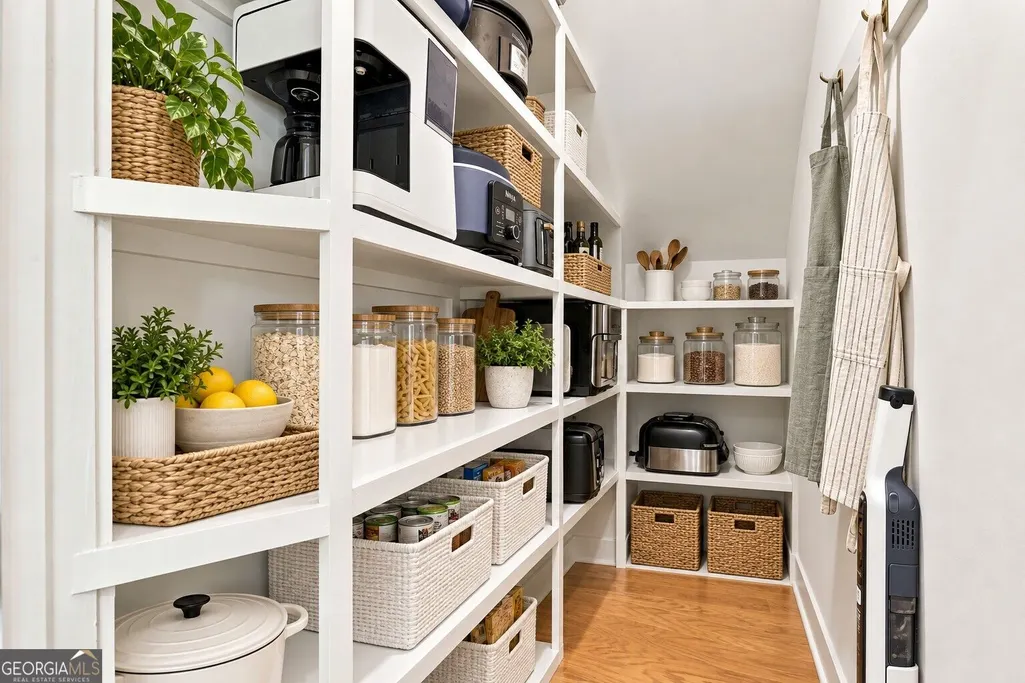
| Kitchen Features | Breakfast Area,Kitchen Island,Pantry,Solid Surface Counters,Walk-in Pantry |
| Total Baths | 4 |
| Dining Room Features | Seats 12+,Separate Room |
Exterior Features
| Exterior Amenities | Sprinkler System |
|---|---|
| Vegetation | Partially Wooded |
| Parking Features | Garage,Storage,Attached,Parking Pad,Kitchen Level,Garage Door Opener,Side/Rear Entrance |
| Lot Features | Cul-De-Sac,Level |
| Water Source | Public |
| Total Parking | 4 |
| Lot Size Area | 31363.2 |
| Foundation Details | Slab |
| Building Area Total | 3568 |
| Lot Size Acres | 0.72 |
| Lot Size Source | Public Records |
Amenities
- Foreclosure
- Views
- Short Sale
- New Construction
- Adult 55+
- Lease To Own
- No HOA Fees
- Furnished
- Primary On Main
- Air Conditioning
- Seller Finance
- Green
- Fixer Upper
- Horse
- Golf
- Fireplace
- Deck
- Garage
- Basement
- Pool
Property vs Single Family Average in 30263
Price
Taxes
Year Built
 ©2026 Georgia Multiple Listing Service All information deemed reliable but not guaranteed. All properties are subject to prior sale, change or withdrawal. Neither listing broker(s) or information provider(s) shall be responsible for any typographical errors, misinformation, misprints and shall be held totally harmless. Listing(s) information is provided for consumer's personal, non-commercial use and may not be used for any purpose other than to identify prospective properties consumers may
 Listings identified with the FMLS IDX logo come from FMLS and are held by brokerage firms other than the owner of this website. The listing brokerage is identified in any listing details. Information is deemed reliable but is not guaranteed. If you believe any FMLS listing contains material that infringes your copyrighted work please