
Waterfront - New Construction - Primary on Main

Address
1190 Dockside Drive, Buckhead, GA
Price
$ 1,550,000
Property Attributes
- MLS#10880646
- TypeSingle Family
- Listing Status New
- CountyMorgan
- CityBuckhead
- NeighborhoodDockside
- Zip30625
- StyleCraftsman
- Year Built2027
- Taxes$ 3285
- Price$ 1,550,000
- Bedrooms4
- Full Bathrooms4
- Half Bathrooms0
- Sqr Footage3377
- Lot Size1.25 Acres
Data Source:
Georgia MLS (GAMLS)
Property Description
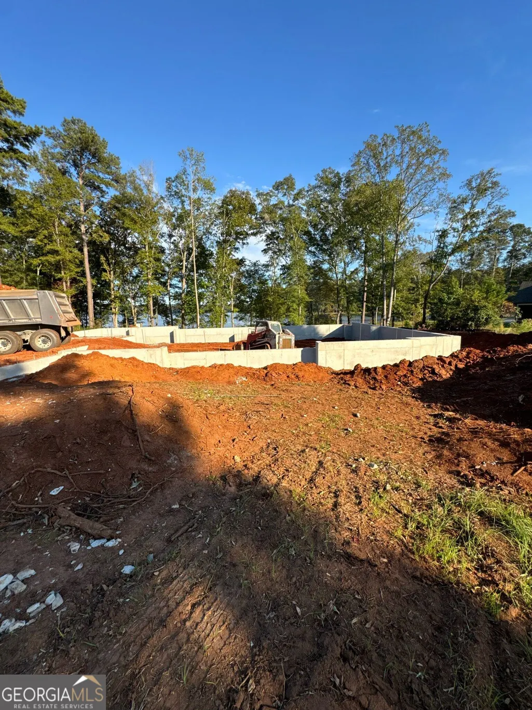
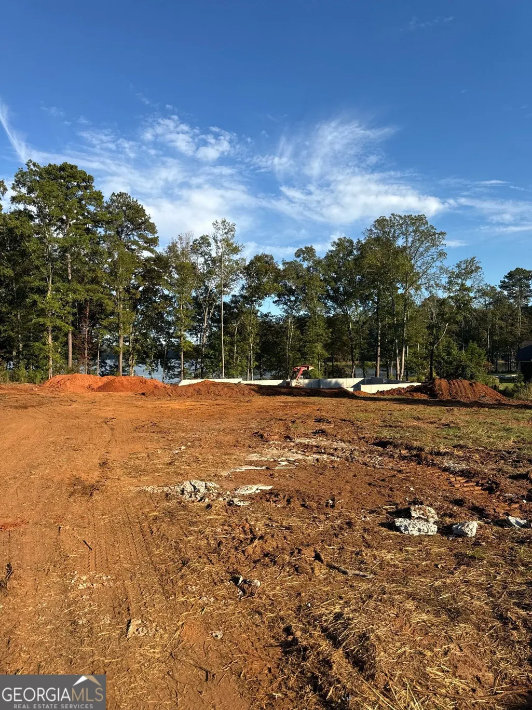
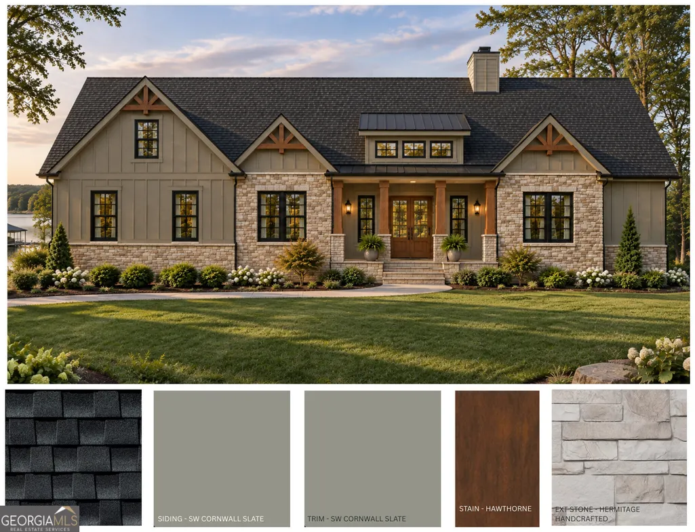
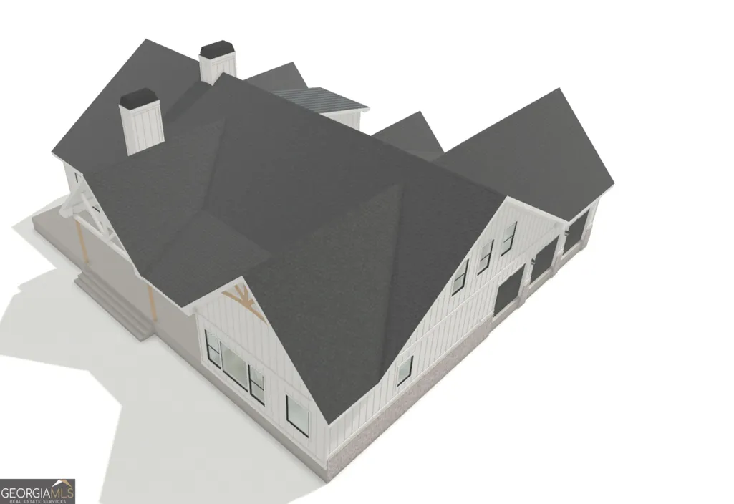
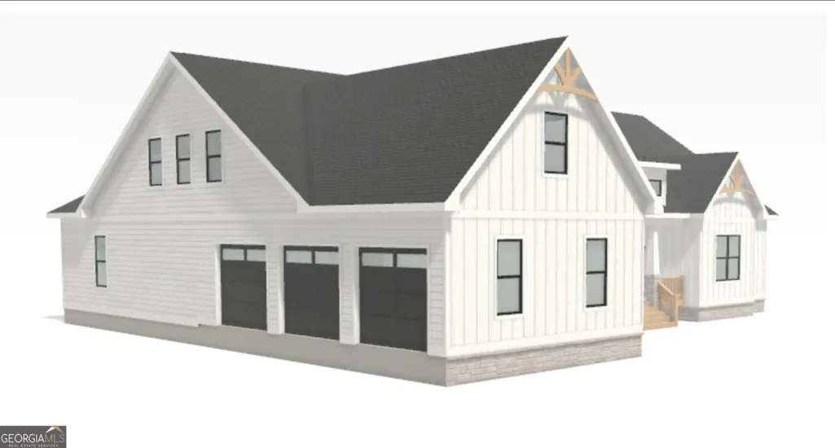
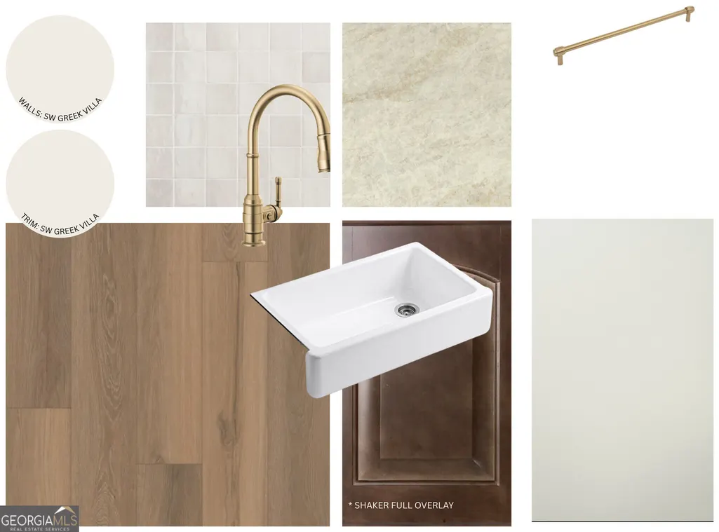
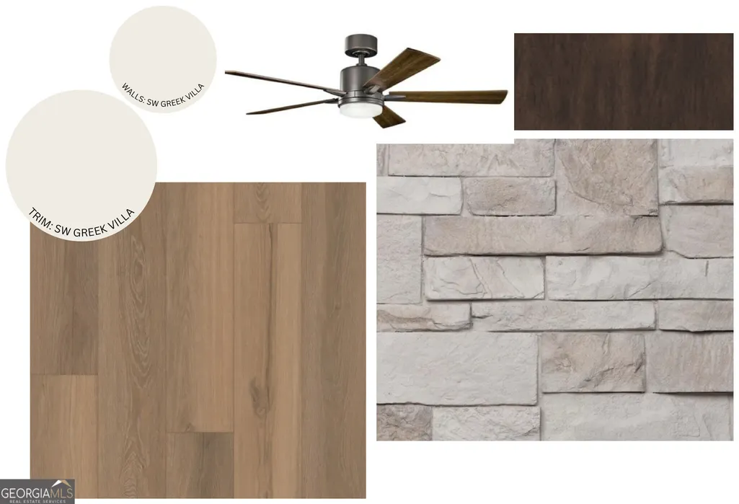
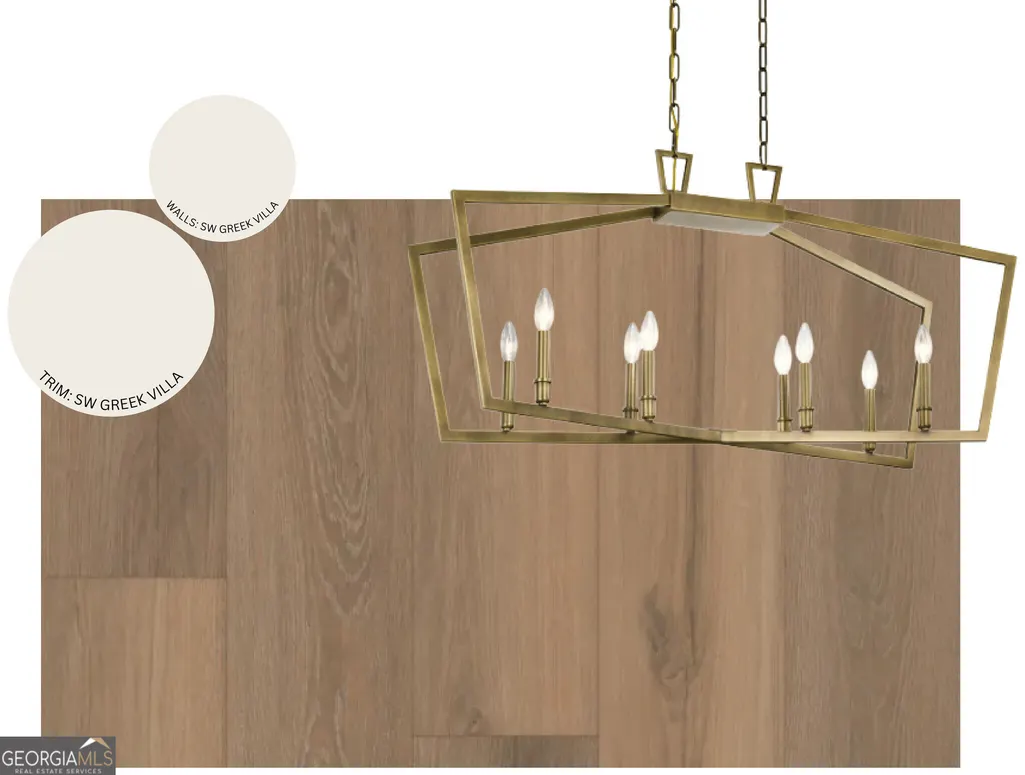
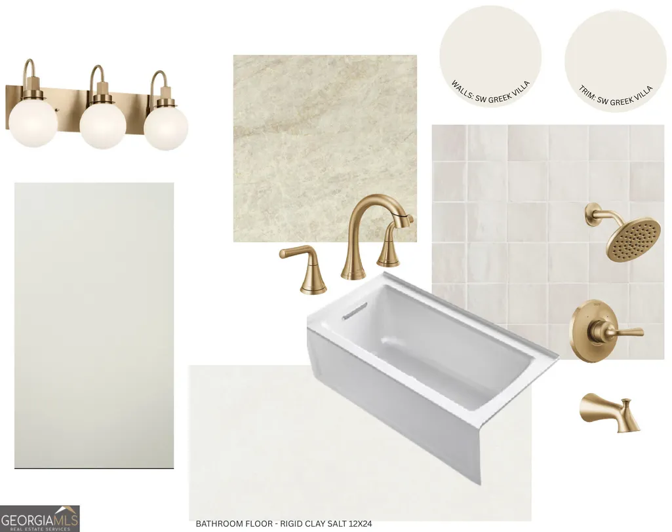
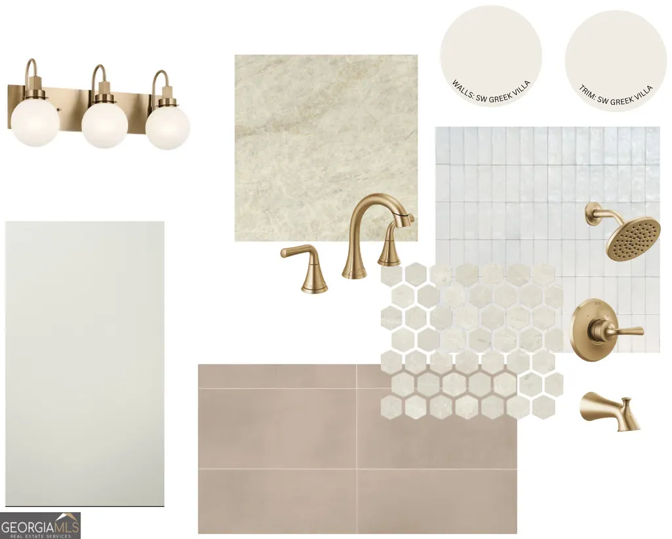
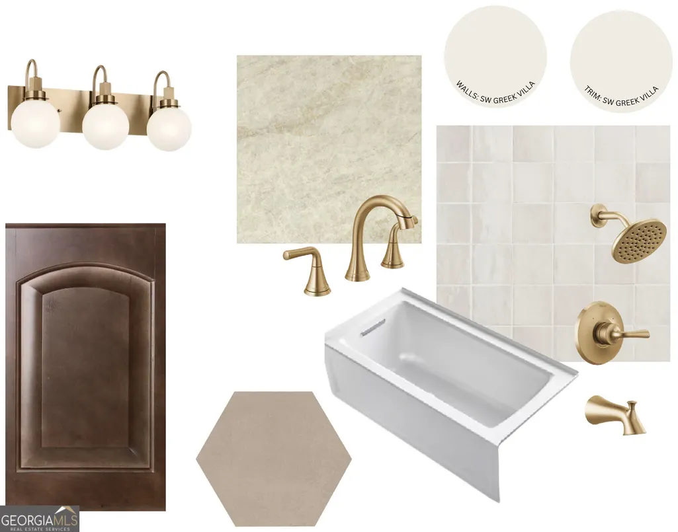
Picture a summer evening on Lake Oconee: friends drifting from the great room to the rear porch, a fire crackling in the outdoor fireplace and the sun setting over the water. This lakefront new construction home by Brown Haven Homes sits on 1.25 acres in the gated Dockside community and offers 4 bedrooms, 4 full baths and about 3,377 heated sq ft, with an estimated completion of January 2027. The lot is approved by Georgia Power for a Max Dock, so you can design and build the dock you have always wanted. Inside, 10-ft ceilings and 8-ft doors open up the main level, and a 20x20 vaulted view wall with a 12-ft slider frames the lake from the great room, where a cultured stone fireplace rises to the ceiling. A tray ceiling dresses the dining room. The kitchen is made for gathering: a 10-ft island, quartz counters, an apron-front sink, a Zellige tile backsplash and a Cafe package with 36-in gas cooktop, double convection wall oven and microwave drawer, plus a prep pantry with bar sink, beverage center and a second dishwasher drawer. The vaulted primary suite on the main level has a boxed ridge beam and a spa-style wet room with a freestanding soaking tub, tile to the ceiling and frameless glass. Two more main-level bedrooms each have a private full bath, and a glass-door office makes working from the lake easy. Upstairs, a fourth bedroom with its own full bath is perfect for guests, with unfinished storage beyond. Stained oak stairs, laminate floors, champagne bronze fixtures and a recirculating tankless water heater carry the details throughout. Outside, slate-gray board-and-batten and lap siding meet stone, cedar crow's feet and wrapped columns, a knotty alder double front door, black windows and a charcoal architectural roof. The 677 sq ft covered rear porch with wood-burning fireplace and TV box, a patio and a 3-car side-entry garage complete the picture. Dockside amenities include a gated entrance, a community boat ramp and a community dock, all minutes from I-20 and Blue Springs Marina. Some photos are renderings and final finishes may vary. Schedule your tour today.
| Elementary School | Middle School | High School |
|---|---|---|
| Morgan Elementary School | Morgan Middle School | Morgan High School |
| Price History | |
|---|---|
| 10/28/2026 | Listed $1,550,000 |
General Features
| Sewer | Septic Tank |
|---|---|
| Heating | Heat Pump |
| Cooling | Central Air,Heat Pump |
| Utilities | Electricity Available,Propane |
| Roof | Composition |
| Appliances | Convection Oven,Cooktop,Dishwasher,Double Oven,Gas Water Heater,Microwave,Oven,Refrigerator,Tankless Water Heater |
| HOA Fee | 600 |
| Association Fee Includes | Other |
| Patio/Porch Features | Patio,Porch |
| Architectural Style | Craftsman |
| Security Features | Gated Community |
| Construction Materials | Stone,Wood Siding |
| Year Built | 2027 |
| View | Lake |
| Levels | One and One Half |
| Property Subtype | Single Family Residence |
| Tax Year | 2026 |
| Waterfront Features | Lake,Lake Privileges,No Dock Or Boathouse,Utility Company Controlled |
| Community Features | Gated,Lake,Shared Dock |
| County | Morgan |
| New Construction | true |
| Property Type | Residential |
| HOA | true |
| Attached Garage | true |
| Subdivision Name | Dockside |
| Garage Y/N | true |
| Full Baths | 4 |
| Status | New |
| Directions | From I-20 take Exit 121 (Buckhead / Lake Oconee) and go north on Seven Islands Rd about 1.2 miles to the stop sign. Turn right onto Parks Mill Rd and go about 3.1 miles. Turn left onto Swords Rd (Blue Springs Rd) and go about 0.9 mile. Turn right at the stop onto Fraction Bottoms Rd and go about 0.5 mile. Turn left into the Dockside gated entrance onto Dockside Dr. Home (Lot 12, 1190 Dockside Dr) is lakefront on Dockside Dr. |
| High School | Morgan |
| City | Buckhead |
| Body of Water | Lake Oconee |
| Lot Size Units | Acres |
| Lot Size Square Feet | 54450 |
| Carport Y/N | false |
| Elementary School | Morgan |
| Property Attached Y/N | false |
| Land Lease Y/N | false |
| Tax Annual Amount | 3285.45 |
| Home Warranty Y/N | true |
| Middle/Junior High School | Morgan |
| Property Condition | Under Construction |
| Structure Type | House |
| Building Area Units | Square Feet |
| Living Area Units | Square Feet |
| Standard Status | Active |
Interior Features
| Interior Amenities | High Ceilings,Master On Main Level,Separate Shower,Soaking Tub,Tray Ceiling(s),Vaulted Ceiling(s) |
|---|---|
| Basement | None |
| Flooring | Laminate,Tile |
| Total Fireplaces | 2 |
| Fireplace Features | Family Room,Gas Starter,Masonry,Outside |
| Common Walls | No Common Walls |
| Air Conditioning Y/N | true |
| Heating Y/N | true |
| Fireplace Y/N | true |
| Above Grade Finished Area | 3377 |
| Laundry Features | In Hall |
| Total Bedrooms | 4 |
| Main Level Bedrooms | 3 |
| Main Level Bathrooms | 3 |
| Below Grade Finished Area Unit Type | Square Feet |
| LivingAreaSource | Builder |
| Above Grade Finished Area Unit Type | Square Feet |
| Kitchen Features | Kitchen Island,Pantry |
| Total Baths | 4 |
Exterior Features
| Parking Features | Garage,Attached,Side/Rear Entrance |
|---|---|
| Lot Features | Other |
| Water Source | Well |
| Total Parking | 3 |
| Lot Size Area | 1.25 |
| Foundation Details | Slab |
| Building Area Total | 3377 |
| Lot Size Acres | 1.25 |
| Frontage Type | Lakefront |
| Lot Size Source | Public Records |
| Waterfront Y/N | true |
Amenities
- Foreclosure
- Views
- Short Sale
- New Construction
- Adult 55+
- Lease To Own
- No HOA Fees
- Furnished
- Primary On Main
- Air Conditioning
- Seller Finance
- Green
- Fixer Upper
- Horse
- Golf
- Fireplace
- Deck
- Garage
- Basement
- Pool
Property vs Single Family Average in 30625
Price
Taxes
Year Built
 ©2026 Georgia Multiple Listing Service All information deemed reliable but not guaranteed. All properties are subject to prior sale, change or withdrawal. Neither listing broker(s) or information provider(s) shall be responsible for any typographical errors, misinformation, misprints and shall be held totally harmless. Listing(s) information is provided for consumer's personal, non-commercial use and may not be used for any purpose other than to identify prospective properties consumers may
 Listings identified with the FMLS IDX logo come from FMLS and are held by brokerage firms other than the owner of this website. The listing brokerage is identified in any listing details. Information is deemed reliable but is not guaranteed. If you believe any FMLS listing contains material that infringes your copyrighted work please
